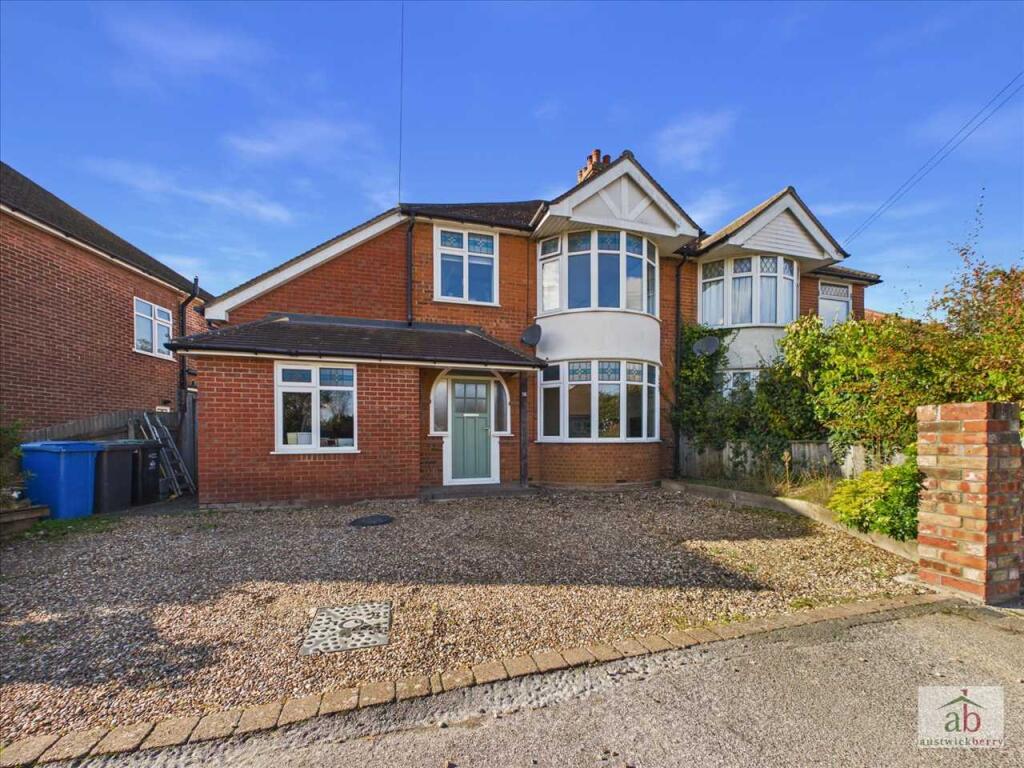
House for sale
Ipswich
3 bedrooms·1 bathroom
539.471 €
Listed Nov 6, 2026
About this listing
Situated within the highly sought-after Australian Estate in East Ipswich, this beautifully presented and substantially extended THREE DOUBLE BEDROOM semi-detached home offers spacious family accommodation with stylish contemporary fittings throughout.
Ideally located within walking distance of Ipswich General Hospital, Rushmere Heath and Rushmere Golf Course, with convenient access to several popular local schools.
The accommodation comprises a spacious entrance hall, separate study/home office, ground floor cloakroom, generous lounge with bay window and an impressive open-plan luxury kitchen/dining/family room featuring a stunning vaulted ceiling.
To the first floor are three well-proportioned double bedrooms and a luxurious family bathroom with freestanding bath.
Outside, the property benefits from a particularly large rear garden and extensive off-street parking for multiple vehicles.
Further benefits include UPVC double glazing, gas central heating and high-quality fixtures and fittings throughout.
An impressive family home in a popular location. Internal viewing is highly recommended.
Entrance hallway
UPVC double glazed door into entrance hallway, engineered oak wood flooring and stair flight to first floor.
Study/office area
UPVC double glazed window to front, double glazed door to side, tiled floor, single radiator and large built in cupboard.
Ground floor cloakroom
Double glazed window to side, contemporary towel rail, low level wc, pedestal hand wash basin and strip pine internal door.
Lounge
UPVC double glazed bay window to front aspect, wood burner and double radiator.
Open plan kitchen/diner/sitting room
Double glazed window and double glazed doors overlooking rear garden, luxury flooring, granite centre island, contemporary wall style radiator, double glazed velux windows, granite work surfaces, integrated five burner hob, extractor, splashbacks, granite upstands, double oven, heated drawer, single radiator, further work surfaces with cupboards and drawers under, inset one and a half stainless steel sink and drainer unit with mixer taps and integrated dishwasher.
Sitting room
Double glazed window to rear, double glazed door to side, vaulted ceiling and luxury flooring.
First floor landing
Double glazed window to side.
Bathroom
Double glazed window to rear, luxury free-standing bath with center mixer taps, contemporary bowl sink with mixer taps set in oak vanity counter, low level wc, contemporary towel rail, luxury flooring and large kingsized shower cubicle.
Bedroom 1
Double glazed bay window to front, double radiator and fitted wall to wall and floor to ceiling wardrobes.
Bedroom 2
Double glazed window to rear, single radiator and wardrobe recess.
Bedroom 3
Double glazed window to front, single radiator and double glazed velux window to side 2x.
Outside
Large frontage with a gravelled driveway providing off-street parking for multiple vehicles. Side access to a large rear garden with a large patio area, lawned area, all enclosed by panel fencing and a large work shop to remain.
What's included
Garden
Parking
TypeSemi-detached house
Bedrooms3
Bathrooms1
HeatingAsk Agent
Location
Map loading soon
Neighborhood data on demand
Nearby essentials will load when this section comes into view.
Listed on
Mortgage calculator
Estimated monthly payment
2.671 €/mo
Down payment10 % · 53.947 €
53.947 €485.524 € loan
Term
Total repayable801.365 €
Interest rate4.40 %
Representative estimate · Landomo is not a mortgage broker. · Rates updated April 2026