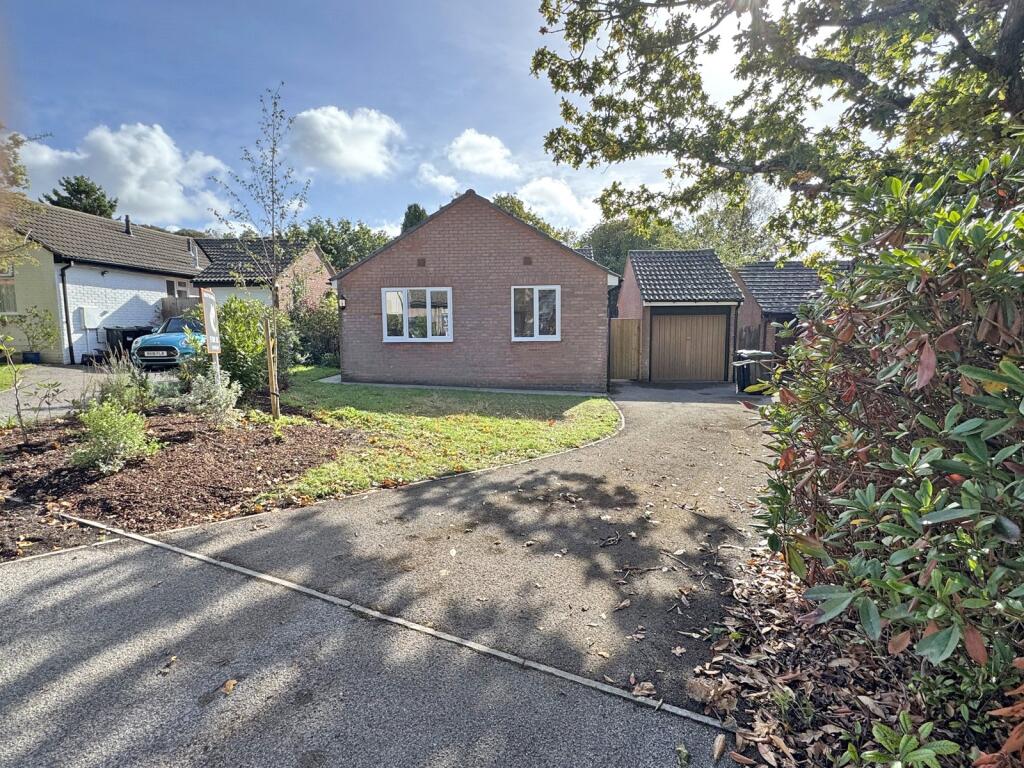
House for sale
New Forest, Durns Town, Sway
3 bedrooms·1 bathroom
627.030 €
Listed Oct 19, 2026
About this listing
A completely refurbished three bedroom detached bungalow with a good sized driveway, detached garage and a private, mature rear garden, in the popular New Forest village of Sway.
Tucked away in a quiet close in the heart of Sway, 12 Heron Close has been completely refurbished throughout and is offered chain free, ready to move straight into. New flooring, recessed lighting, modern sanitaryware and a high-specification kitchen combine to create a light, contemporary home. It will appeal equally to downsizers, first-time buyers and anyone seeking easy single-level living on the edge of the New Forest.
A new composite front door opens into the entrance hall, where luxury wood effect flooring flows through the principal rooms.
The sitting room is a generous, well-proportioned space with French doors opening straight onto a composite deck, so on summer evenings the room spills naturally out into the garden. An open doorway leads through to the kitchen/family/dining room, the heart of the home.
The kitchen is fitted with an extensive range of Shaker style wall and base units with chrome cup handles and knobs. These are topped with quartz worktops and upstands, with a grooved drainer and an inset one and a half bowl sink beneath the window. The integrated appliances are:
• Hotpoint four burner gas hob with a Bosch integrated extractor above
• Hotpoint built-in double oven
• Hotpoint integrated dishwasher
• Hotpoint integrated washer/dryer
• AEG integrated fridge/freezer
There is ample space for a family dining table, and a window and door overlook the rear garden. It’s a lovely room for everyday living and entertaining.
The bedrooms lead off the hallway.
Bedrooms one and two face the front and both have built-in wardrobes with oak sliding doors. Bedroom three would make an ideal study or hobby room. All three bedrooms have new carpets.
The family bathroom has large format tiling and a panelled bath with a thermostatic rainfall shower, separate handheld attachment and glass screen. It also has a pedestal wash basin and a close-coupled WC.
A separate cloakroom with WC and vanity basin adds everyday practicality.
Outside
The bungalow is approached over a good sized tarmac driveway providing off road parking. The drive leads to the detached single garage, which has an up-and-over door, power and lighting. The front garden is laid mainly to lawn with planted borders, and a new timber gate gives side access to a paved courtyard enclosed by a mellow brick wall.
The rear garden is a particular feature. It is private and generous, framed by mature trees and established shrubs that give a real sense of seclusion. A composite deck and paved patio sit directly off the house, edged by raised timber planters. Beyond them, a sweeping lawn offers plenty of space.
EPC RATING: Curent ~ C73 Potential ~ C80
COUNCIL TAX BAND: E
SERVICES: Mains water, electricity, gas and drainage.
HEATING: Gas fired central heating.
BROADBAND: Ultrafast up to 1000 mbps download (Ofcom).
What's included
Garden
Parking
TypeBungalow
Bedrooms3
Bathrooms1
HeatingAsk Agent
MunicipalityNew Forest
Location
Map loading soon
Neighborhood data on demand
Nearby essentials will load when this section comes into view.
Listed on
Mortgage calculator
Estimated monthly payment
3.105 €/mo
Down payment10 % · 62.703 €
62.703 €564.327 € loan
Term
Total repayable931.430 €
Interest rate4.40 %
Representative estimate · Landomo is not a mortgage broker. · Rates updated April 2026