House for sale
Llandudno, Rhosddu
2 bedrooms·2 bathrooms
179.688 €
Listed Nov 6, 2026
About this listing
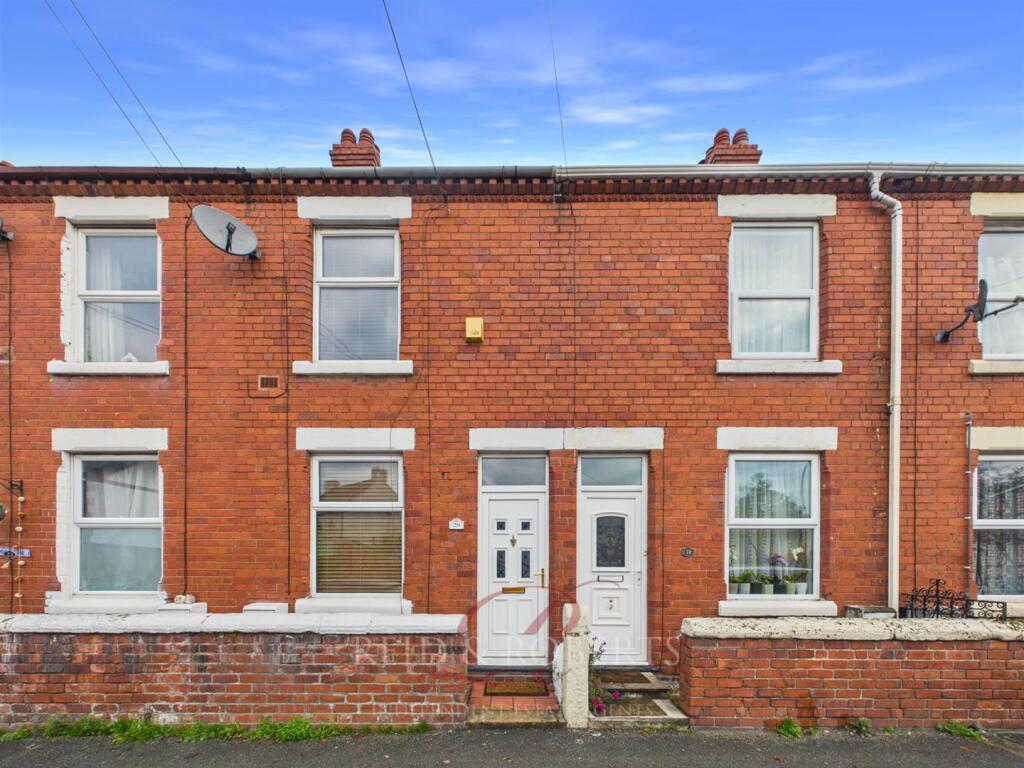
Reid & Roberts are delighted to welcome to the market this two bedroom terraced property, situated within the popular residential area of Rhosddu, Wrexham. **NO CHAIN**PERFECT FOR FIRST TIME BUYERS**
The accommodation briefly comprises entrance into the lounge, dining room, kitchen, two bedrooms including a principal bedroom with en-suite facilities, and a separate family bathroom. Externally, the property benefits from a low-maintenance frontage with on-street parking, together with a private rear courtyard and an additional garden area with outdoor storage shed and potential for off road parking.
Rhosddu is a popular and established residential area of Wrexham, ideally positioned within convenient reach of the city centre. The area offers a variety of local amenities, shops, schooling and recreational facilities, making it a convenient location for everyday living. Wrexham city centre provides a wider selection of high street shops, supermarkets, restaurants, cafés, leisure facilities and public transport links. The area also benefits from convenient road connections to the surrounding towns and villages, making it an appealing location for commuters and those looking to enjoy everything Wrexham has to offer.
This property would make an ideal purchase for first-time buyers, couples or those looking to downsize. Early viewing is highly recommended to fully appreciate the accommodation and convenient location on offer.
To The Front - On street parking, with gate providing access to a low maintenance frontage and UPVC double glazed entrance door leading into the lounge.
Lounge - Approached via a UPVC double glazed entrance door, UPVC double glazed window to the front elevation, panel radiator, ceiling light point, telephone and television points, and laminate flooring. Door leading to a central area.
Stairs rising to the first floor accommodation, with a further door leading into the dining room
Dining Room - UPVC double glazed window to the rear elevation, panel radiator, ceiling light point, television point, laminate flooring and useful under-stairs storage cupboard. Door leading into the kitchen.
Kitchen - Housing a range of wall, drawer and base units with complementary work surfaces over, space for fridge freezer and washing machine, integrated 'Zanussi' electric oven with four ring electric hob above, stainless steel sink unit with mixer tap over, wall mounted boiler, part tiled walls, tiled flooring and UPVC double glazed window to the side elevation. Opening leading to a further central area.
UPVC double glazed door leading out to the rear courtyard and a further door leading into the bathroom.
Bathroom - Fitted with a three-piece suite comprising panelled bath with electric Triton shower over, wash hand basin with mixer tap over and low-level flush WC. Further benefits include fully tiled walls, tiled flooring and panel radiator.
Stairs To The First Floor -
Principle Bedroom - UPVC double glazed door to the rear elevation, carpeted flooring, ceiling light point, panel radiator, telephone and television points, built-in storage cupboard with hanging rail and overhead storage cupboard. Door leading into the en-suite.
En-Suite - Step leading down into the en suite, comprising corner shower cubicle with sliding doors and mains shower, wash hand basin with mixer tap over and shaver point. Further benefits include panel radiator, ceiling light point, vinyl flooring and UPVC double glazed window to the rear elevation.
Bedroom Two - UPVC double glazed window to the front elevation, panel radiator, television point, ceiling light point and carpeted flooring.
To The Rear - Enclosed by brick wall boundaries, providing a private, low maintenance courtyard with outside tap. Gate leading to a further low maintenance garden area, with an outside storage shed and the potential for off road parking.
Viewing Arrangements. - Strictly by prior appointment through Reid & Roberts Estate Agents. Telephone Wrexham . Do you have a house to sell? Ask a member of staff for a FREE VALUATION without obligation.
Mortgage Advice. - Reid & Roberts Estate Agents can offer you a full range of Mortgage Products and save you the time and inconvenience of trying to get the most competitive deal yourself. We deal with all major Banks and Building Societies and can look for the most competitive rates around. For more information call .
To Make An Offer. - Once you are interested in buying this property, contact this office to make an appointment. The appointment is part of our guarantee to the seller and should be made before contacting a Building Society, Bank or Solicitor. Any delay may result in the property being sold to someone else, and survey and legal fees being unnecessarily incurred.
Money Laundering Regulations. - Both vendors and purchasers are asked to produce identification documentation and we would ask for your co-operation in order that there will be no delay in agreeing the sale.
Misrepresentation Act. - These particulars, whilst believed to be accurate, are for guidance only and do not constitute any part of an offer or contract - Intending purchasers or tenants should not rely on them as statements or representations of fact, but must satisfy themselves by inspection or otherwise as to their accuracy. No person in the employment of Reid and Roberts has the authority to make or give any representations or warranty in relation to the property.
Loans. - YOUR HOME IS AT RISK IF YOU DO NOT KEEP UP REPAYMENTS ON A MORTGAGE OR OTHER LOANS SECURED ON IT.
Services. - The agents have not tested the appliances listed in the particulars.
Hours Of Business. - Monday - Friday 9.15am - 5.00pm
Saturday 9.15am - 4.00pm
Disclaimer. - These particulars are provided as a general guide only. While we endeavour to ensure accuracy, they do not constitute or form part of any offer or contract, and no reliance should be placed on them as statements of fact. All descriptions, dimensions, references to condition and necessary permissions for use and occupation, and other details are given in good faith but should be independently verified. Services, systems and appliances have not been tested and no guarantee as to their operability or efficiency is given.
What's included
Terrace
Garden
Parking
TypeTerraced house
Bedrooms2
Bathrooms2
Energy ClassD
HeatingAsk Agent
Location
Map loading soon
Neighborhood data on demand
Nearby essentials will load when this section comes into view.
Listed on
Mortgage calculator
Estimated monthly payment
890 €/mo
Down payment10 % · 17.969 €
17.969 €161.719 € loan
Term
Total repayable266.920 €
Interest rate4.40 %
Representative estimate · Landomo is not a mortgage broker. · Rates updated April 2026