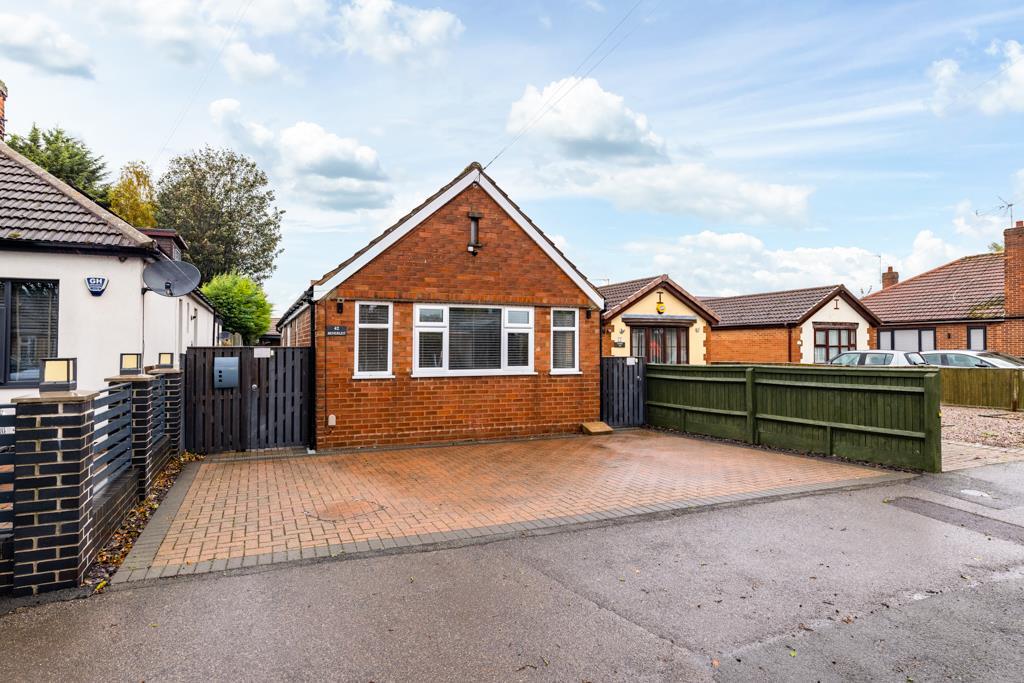
House for sale
Peterborough
2 bedrooms·1 bathroom
293.659 €
Listed Oct 30, 2026
About this listing
Situated on Wygate Road in Spalding, this detached two-bedroom bungalow offers comfortable single-storey accommodation, complemented by an exceptional outdoor entertaining space. Internally, the property comprises an entrance hall, lounge, kitchen, two bedrooms and a shower room. However, the real highlight lies outside, where a versatile timber garden building provides a lounge area, shower room and working sauna, alongside a covered seating area. This fantastic additional space offers excellent potential for year-round relaxation and entertaining, making this a unique property that must be viewed to be fully appreciated.
Entrance Hall - Door with glazed side panels to side. Window to side. Built in storage cupboard.
Lounge - 3.41m x 4.71m (11'2" x 15'5") - Windows to front and sides. Radiator.
Kitchen - 3.11m x 3.70m (10'2" x 12'1") - Window to side. Door to side. Radiator. Matching range of base and eye level units with work surfaces over. Sink unit with drainer and mixer tap. Tiled splash back. Four ring gas hob with extractor hood over. Built in oven and grill. Space for fridge/freezer. Space and plumbing for washing machine and dishwasher. Space for tumble dryer. Tiled flooring.
Bedroom 1 - 4.40m x 2.29m (14'5" x 7'6") - Window to side. Radiator.
Bedroom 2 - 3.35m x 2.30m (10'11" x 7'6") - Window to side. Radiator.
Shower Room - 1.38m x 2.79m (4'6" x 9'1") - Window to side. Radiator. Shower enclosure with rainfall head and hand held attachment. Wash hand basin. Toilet. Fully tiled walls. Tiled flooring.
Outside -
Covered Seating Area - 3.95m x 5.83m (12'11" x 19'1") - Timber construction. Wooden flooring.
Cabin - 5.79m x 3.72m (18'11" x 12'2") - Timber construction. Power and light connected.
Shower Room - 2.71m x 1.95m (8'10" x 6'4") - Window to side. Shower cubicle.
Sauna - 2.88m x 1.87m (9'5" x 6'1") - The sauna room is made from black alder wood timbers. Window to side. Power and light connected. Sauna stones.
Property Postcode - For location purposes the postcode of this property is: PE11 1NT
Additional Information - PLEASE NOTE:
All photos are property of Ark Property Centre and can not be used without their explicit permission.
Anti-Money Laundering (Aml) Checks - If you wish to proceed with an offer on this property, we are required under HMRC regulations to carry out anti-money laundering (AML) checks for all prospective buyers and sellers. We take this responsibility seriously and ensure that all checks are conducted securely and in line with current guidelines. To facilitate this process, our trusted partner, Coadjute, will manage the verification on our behalf. Once an offer has been accepted (subject to contract), Coadjute will send you a secure link to complete the biometric identification checks electronically.
Please note that a non-refundable fee of £27 + VAT per person applies for this service, with payment processed directly through Coadjute.
These AML checks must be completed before we are able to issue the memorandum of sale to the solicitors confirming the transaction. If you have any questions regarding this process, please do not hesitate to contact our office.
Verified Material Information - Tenure: Freehold
Council tax band: B
Annual charge: No
Property construction: Brick built
Electricity supply: Eon Next
Solar Panels: No
Other electricity sources: No
Water supply: Anglian Water
Sewerage: Mains
Heating: Gas central heating
Heating features: No
The vendors have advised that they have installed a water softener.
Broadband: As stated by Ofcom, Standard, Superfast and Ultrafast is available.
Mobile coverage: As stated by Ofcom, Indoor - EE is Likely over Voice and Data. Three is Limited over Voice and Data. O2 is Limited over Voice and Data. Vodafone is Limited over Voice and Data.
Mobile coverage: As stated by Ofcom, Outdoor - EE is Likely over Voice and Data. Three is Likely over Voice and Data, O2 is Likely over Voice and Data. Vodafone is Likely over Voice and Data.
Parking: Driveway
Building safety issues: No
Restrictions: No
Public right of way: No
Flood risk: Surface water - low. Rivers and the sea - medium. Other flood risks - Groundwater - flooding from groundwater is unlikely in this area. Reservoirs - flooding from reservoirs is unlikely in this area.
Coastal erosion risk: No
Planning permission: Please refer to South Holland District Council Planning Portal for any planning applications.
Accessibility and adaptations: No
Coalfield or mining area: No
Energy Performance rating: C69
Viewing Arrangements - Viewing is by appointment with Ark Property Centre only. We suggest you call our office for full information about this property before arranging a viewing.
Offer Procedure - Please note: before an offer is agreed on a property you will be asked to provide I.D and proof of finance, in compliance Money Laundering Regulations 2017 (MLR 2017). The business will perform a Money Laundering Check as part of its Money Laundering Policy.
If a cash offer is made, which is not subject to the sale of a property, proof of funds will be requested or confirmation of available funds from your solicitor.
Ark Property Centre - If you are thinking about selling your property or are not happy with your current agent - we can offer a FREE valuation service with no obligation.
Referral & Fee Disclosure
We can also offer full Financial and Solicitor services.
We have strong relationships with a panel of trusted solicitors and mortgage advisors. Because we refer a high volume of work to them, they’re able to provide our clients with preferential service and competitive rates. If we introduce you to one of these solicitors or mortgage advisors, we may receive a referral fee of between £100 and £250. We only work with firms we trust to deliver high-quality advice and good value. You are free to use any solicitor or mortgage advisor you choose, but we hope you find our recommended panel competitive and helpful.
Disclaimer - These particulars, whilst believed to be accurate are set out as general outline only for guidance and do not constitute any part of an offer or contract. Intending purchasers should not rely on them as statements of representation of fact, but must satisfy themselves by inspection or otherwise as to their accuracy. No person in this firms employment has authority to make or give representation or warranty in respect of the property. These details are subject to change.
What's included
Garden
Parking
TypeDetached house
Bedrooms2
Bathrooms1
HeatingAsk Agent
Location
Map loading soon
Neighborhood data on demand
Nearby essentials will load when this section comes into view.
Listed on
Mortgage calculator
Estimated monthly payment
1.454 €/mo
Down payment10 % · 29.366 €
29.366 €264.293 € loan
Term
Total repayable436.220 €
Interest rate4.40 %
Representative estimate · Landomo is not a mortgage broker. · Rates updated April 2026