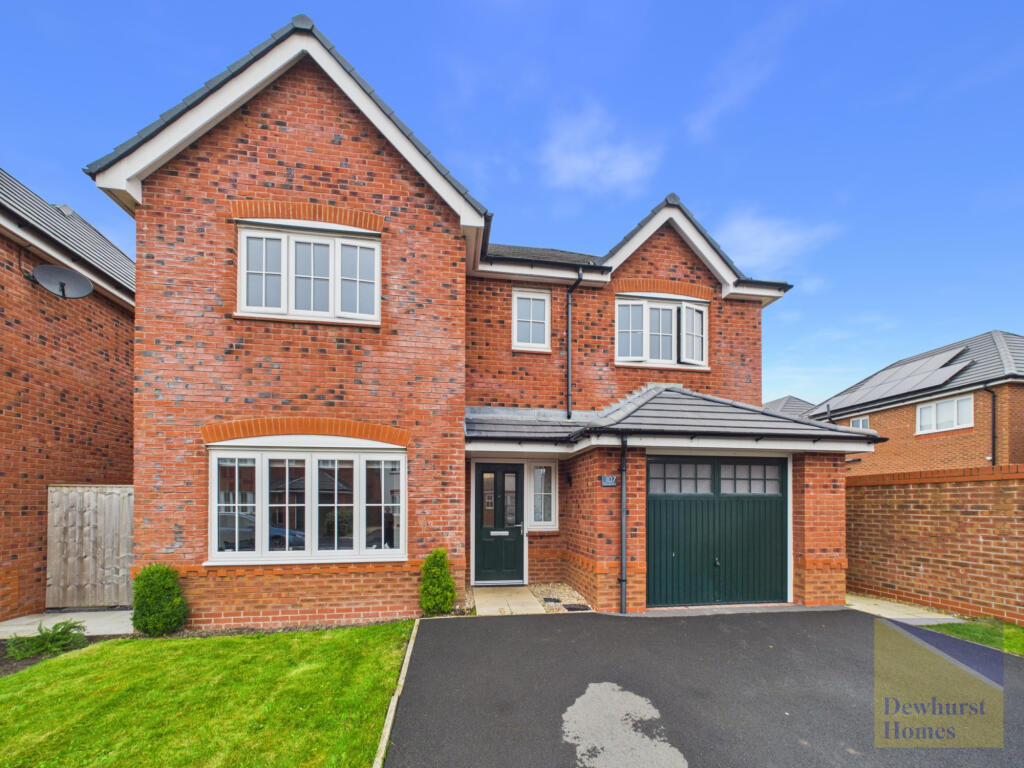
House for sale, 145 m²
Preston, Whittingham
4 bedrooms·2 bathrooms
478.578 €
3.301 €/m²
Listed Sep 29, 2026
About this listing
An attractive four-bedroom detached family home offering spacious and well-planned accommodation throughout, complete with a double-width driveway, integral garage and enclosed rear garden.
Situated in a sought-after residential location in Longridge, this well-presented detached property provides approximately 1,562 sq ft of versatile living space, making it an ideal home for growing families.
The accommodation begins with an entrance hallway leading to a generous lounge, perfect for relaxing and entertaining. To the rear of the property is a superb open-plan kitchen and dining area measuring over 21ft in length, offering ample space for family dining and day-to-day living. The ground floor also benefits from a useful utility room, downstairs WC and internal access to the integral garage.
To the first floor, a central landing leads to four well-proportioned bedrooms. The principal bedroom enjoys the added benefit of an en-suite shower room, whilst the remaining three bedrooms are served by a modern family bathroom.
Externally, the property benefits from a double-width driveway providing off-road parking for two vehicles, an integral garage offering additional parking or storage, and an enclosed rear garden ideal for families, outdoor dining and entertaining.
Conveniently located close to Longridge town centre, local amenities, reputable schools and excellent transport links, this fantastic family home offers generous accommodation in a highly desirable setting.Disclaimer:
These particulars, whilst believed to be correct, do not form any part of an offer or contract. Intending purchasers should not rely on them as statements or representation of fact. No person in this firm's employment has the authority to make or give any representation or warranty in respect of the property. All measurements quoted are approximate. Although these particulars are thought to be materially correct their accuracy cannot be guaranteed and they do not form part of any contract.
Anti-Money Laundering (AML) and Identity Verification Checks In accordance with our regulatory obligations, all applicants will be required to complete Anti-Money Laundering (AML) and Identity Verification checks. A non-refundable fee of £54.00 per applicant will be payable to cover the cost of these checks. We use Vorensys to carry out these verification processes. Applicants will be contacted directly by Vorensys to provide the necessary information and documentation. Once the checks have been successfully completed and approved, we will be notified and will proceed with the application accordingly. Please note that the AML and Identity Verification fee is non-refundable, regardless of the outcome of the application or verification process.
Front External
To the front of the property is a double-width driveway providing off-road parking for two vehicles, alongside an integral garage. A lawned garden and paved pathway lead to the covered entrance door, with gated side access leading to the rear garden.
Lounge - 10'11 x 16'7 ft (3.33 x 5.05 m)
A spacious and well-presented lounge featuring carpeted flooring and a large front aspect window, allowing plenty of natural light to fill the room. Offering ample space for a range of furnishings, this comfortable reception room provides an ideal setting for relaxing and entertaining.
Kitchen/ Dining Area - 21'4 x 12'10 ft (6.5 x 3.91 m)
A spacious open-plan kitchen and dining area fitted with a range of modern wall and base units complemented by contrasting work surfaces and wood-effect flooring. The dining area provides space for a family-sized table, whilst French doors open onto the rear garden, allowing plenty of natural light and creating an ideal space for both everyday living and entertaining.
Utility Room - 6'9 x 8'4 ft (2.06 x 2.54 m)
A practical utility room fitted with additional wall and base units, complementary work surfaces and a stainless-steel sink. With space and plumbing for laundry appliances, wood-effect flooring and an external door providing access to the side of the property, this room offers useful additional storage and workspace.
Downstairs W.C - 6'9 x 3'3 ft (2.06 x 0.99 m)
A useful ground floor cloakroom fitted with a low-level WC and wash hand basin. Featuring wood-effect flooring and a side aspect opaque window, maintaining privacy.
Entrance Hallway - 6'4 x 14'3 ft (1.93 x 4.34 m)
A bright and welcoming entrance hallway featuring attractive wood-effect flooring and a staircase rising to the first floor. Providing access to the lounge and kitchen/dining area, the hallway offers a practical and spacious entrance to the home.
Landing - 3'7 x 6'8 ft (1.09 x 2.03 m)
The first-floor landing features carpeted flooring, providing access to all four bedrooms and the family bathroom. The landing also benefits from a built-in storage cupboard, offering useful additional storage space.
Family Bathroom - 6'11 x 8'6 ft (2.11 x 2.59 m)
A modern family bathroom fitted with a four-piece suite comprising a panelled bath, separate shower enclosure, low-level WC and wash hand basin. Complemented by tiled flooring, partially tiled walls and a rear aspect opaque window.
Principal Bedroom - 10'11 x 14'3 ft (3.33 x 4.34 m)
A generously proportioned principal bedroom featuring carpeted flooring and a large front aspect window, allowing plenty of natural light. Offering space for a double bed and additional bedroom furnishings, this well-presented room also benefits from access to a private en-suite shower room.
En-Suite - 6'7 x 4'4 ft (2.01 x 1.32 m)
A modern en-suite shower room fitted with a three-piece suite comprising a walk-in shower enclosure, low-level WC and pedestal wash hand basin. Finished with tiled flooring, a heated towel rail and an opaque front aspect window.
Bedroom Two - 10'11 x 11'2 ft (3.33 x 3.4 m)
A well-proportioned double bedroom featuring carpeted flooring and a large rear aspect window. Providing space for a bed and a range of additional bedroom furniture, this versatile room would be ideal as a guest bedroom, children's room or home office.
Bedroom Three - 10'4 x 12'5 ft (3.15 x 3.78 m)
A spacious double bedroom featuring carpeted flooring and a large front aspect window. Providing space for a bed and a range of bedroom furniture, this well-proportioned room would suit a variety of needs, including a children's bedroom, guest room or home office.
Bedroom Four - 10'0 x 12'0 ft (3.05 x 3.66 m)
A versatile fourth bedroom featuring carpeted flooring and a large rear aspect window. Currently utilised as a hobby room and guest bedroom, but could also serve as a snug, home office or study to suit a variety of requirements.
Garage - 10'3 x 19'8 ft (3.12 x 5.99 m)
A generously sized integral garage offering excellent storage space, with an up-and-over garage door to the front and internal access from the utility room. Suitable for vehicle storage, a workshop area or additional household storage.
Rear Garden
To the rear of the property is an enclosed garden, mainly laid to lawn, providing an excellent space for families, children and pets. A paved patio area adjacent to the property offers the ideal spot for outdoor dining and entertaining, whilst fenced boundaries provide a good degree of privacy. Gated side access leads to the front of the property.
What's included
Garden
Parking
TypeDetached house
Living Area145 m²
Bedrooms4
Bathrooms2
HeatingAsk Agent
Location
Map loading soon
Neighborhood data on demand
Nearby essentials will load when this section comes into view.
Listed on
Mortgage calculator
Estimated monthly payment
2.370 €/mo
Down payment10 % · 47.858 €
47.858 €430.720 € loan
Term
Total repayable710.910 €
Interest rate4.40 %
Representative estimate · Landomo is not a mortgage broker. · Rates updated April 2026