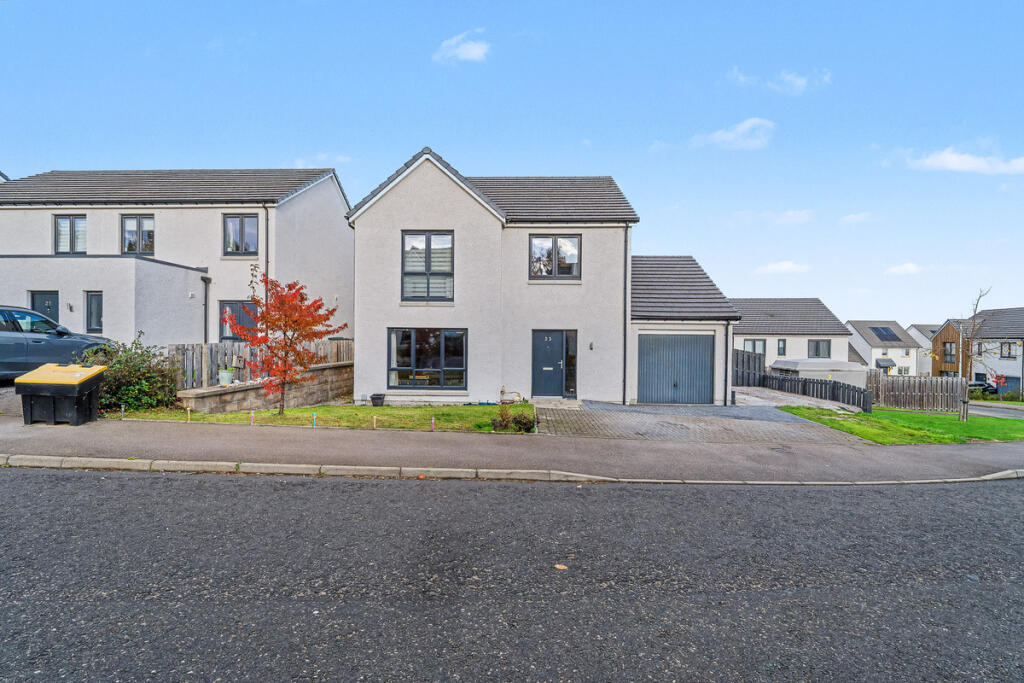
House for sale, 151 m²
Inverness
4 bedrooms·1 bathroom
358.774 €
2.376 €/m²
Listed Nov 2, 2026
About this listing
Grigor & Young are delighted to present to the market this spacious four-bedroom family home, offering generous and versatile accommodation arranged over two floors and extending to approximately **151 sq m (1,626 sq ft)**.
The ground floor provides an excellent balance of living and entertaining space, with a particularly impressive **open-plan kitchen/diner** measuring approximately 22'11" x 11'2". The kitchen/dining area offers plenty of space for family dining and day-to-day living, with direct access to the utility room. The spacious lounge, measuring approximately 14'2" x 18'9", provides a comfortable main reception room, while a useful WC and integral garage add further practicality.
Upstairs, the property offers **four well-proportioned bedrooms**, providing excellent flexibility for families, guests or those requiring a home office. The principal bedroom benefits from its own **en-suite**, while the remaining bedrooms are served by a family bathroom.
The accommodation is complemented by an integral garage and useful utility space, making this a highly practical home for modern family life.
Situated within the popular town of **Elgin**, Dunbar Gardens is well placed for access to a wide range of local amenities, including schools, shops, supermarkets, cafés, restaurants and leisure facilities. Elgin also offers excellent transport links, with regular rail and bus services providing connections throughout Moray and beyond.
With its generous proportions, four bedrooms, spacious kitchen/diner, en-suite facilities, garage and excellent overall layout, **23 Dunbar Gardens represents an ideal opportunity for those seeking a substantial family home in a popular Elgin location.**
**Early viewing is highly recommended to fully appreciate the space and versatility this property has to offer.**
NOTE 1: Included in the asking price will be all floor coverings, blinds, curtains
NOTE 2: The mention of any appliances and/or services in these details have not been tested, or checked that they are connected, and does not imply that these are in full and efficient working order.
NOTE 3: Measurements are approximate and for guidance only.
What's included
Garden
Parking
TypeDetached house
Living Area151 m²
Bedrooms4
Bathrooms1
HeatingAsk Agent
Location
Map loading soon
Neighborhood data on demand
Nearby essentials will load when this section comes into view.
Listed on
Mortgage calculator
Estimated monthly payment
1.776 €/mo
Down payment10 % · 35.877 €
35.877 €322.897 € loan
Term
Total repayable532.946 €
Interest rate4.40 %
Representative estimate · Landomo is not a mortgage broker. · Rates updated April 2026