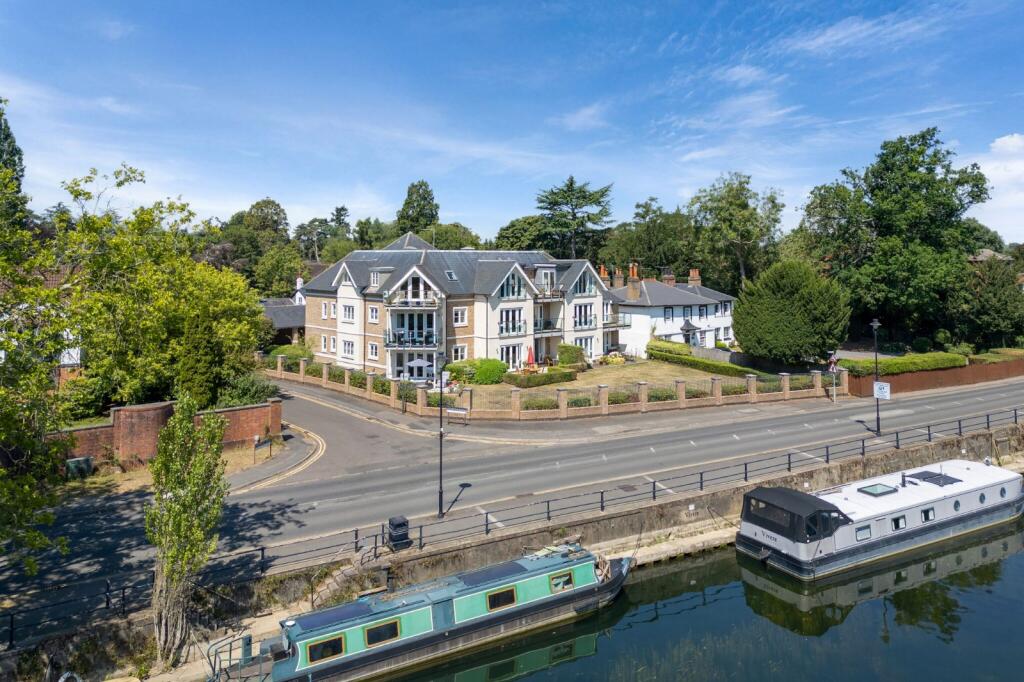
3-bed apartment for sale, 223 m²
Slough
3 bedrooms·2 bathrooms
1.398.357 €
6.270 €/m²
Listed Sep 1, 2026
About this listing
An exceptional riverside penthouse offering almost 2,400 sq ft of beautifully appointed accommodation, extensive terraces and stunning views of the river Thames
Description
Enjoying an enviable position close to the River Thames and offered to the market with no onward chain, this exceptional penthouse apartment occupies a sought-after setting within an exclusive development by Shanly Homes, completed in 2007.
Extending to almost 2,400 sq ft, the apartment is beautifully presented throughout, combining generous proportions with contemporary design. Extensive glazing draws in an abundance of natural light while framing attractive views across the river and surrounding greenery. High vaulted ceilings enhance the sense of space and character, complemented by engineered wood flooring, stylish kitchen and bathroom suites, and excellent built-in storage throughout the reception room and all three bedrooms. Underfloor heating serves the apartment, while the principal bedroom further benefits from air conditioning. A particularly notable feature is the direct lift access into the private entrance hall.
The accommodation is thoughtfully arranged, flowing from the entrance hall, with cloakroom and lift access, into the impressive reception room with balcony and adjoining dining area. A well-appointed kitchen/breakfast room and a third bedroom, currently utilised as a study, complete the principal living space. The principal bedroom suite features an en suite bathroom, while a second double bedroom also enjoys its own en suite facilities.
A standout feature of the property is the extensive outside space. A roof terrace is accessed from two bedrooms, while a further terrace is reached from both the principal bedroom and dining room. The reception room opens onto an additional balcony, providing a choice of spaces from which to enjoy the setting and river views. The development is surrounded by beautifully maintained landscaped gardens.
The apartment benefits from two allocated parking spaces beneath a carport within a secure gated parking area.
Location
Maidenhead is a market town on set on the river Thames. Since Edwardian days it has been a place for fun. It was notorious for champagne parties and Guards Club Events. People flocked to see the wealthier classes enjoying themselves. Today Maidenhead is known for its attractive riverfront with Boulters Lock and Ray Mill Island being a focal point with river boat trips and popular riverfront restaurants. Local events include a regular farmers market and full programme of events at Norden Farm Centre for Arts.
Maidenhead offers a wide range of select and state schooling including Boyn Hill Infants school, Newlands Girls’ School, Desborough Boys School, Burchetts Green CE Infant School, St. Piran’s, Claires Court and Sir William Borlase Grammar, Marlow. N.B. Please check catchments and admissions policies.
Rail access to London (Paddington) is available from Taplow and Maidenhead (journey time from approx. 35 minutes). The new Elizabeth line is now open connecting the area to the city. Road connections are good with access to the M4 available via Junctions 7 or 8/9 leading to Heathrow, London and the M25.
Square Footage: 2,397 sq ft
Leasehold with approximately 122 years remaining.
Additional Info
Mains services - electric, water drainage
Lease 125 years from 12/2/2024
expires 12/2/2149
Ground rent Peppercorn £1 per annum
Service charge - £2,700 per annum
What's included
Balcony
Terrace
Parking
Key Stats
Key Stats
Area223 m²
Bedrooms3
Bathrooms2
SubtypePenthouse
HeatingAsk Agent
Location
Map loading soon
Neighborhood data on demand
Nearby essentials will load when this section comes into view.
Listed on
Mortgage calculator
Estimated monthly payment
6.924 €/mo
Down payment10 % · 139.836 €
139.836 €1.258.521 € loan
Term
Total repayable2.077.208 €
Interest rate4.40 %
Representative estimate · Landomo is not a mortgage broker. · Rates updated April 2026