House for sale
Kirkcaldy
3 bedrooms·1 bathroom
161.543 €
Listed Sep 14, 2026
About this listing
Delmor are delighted to present this lovely three bedroom semi detached family home, located within a popular area of Kennoway and offered in true move in condition. The property features a new modern kitchen, an upgraded bathroom, a spacious lounge, and a remodelled downstairs shower room. Externally, there is a large rear garden, driveway and a neat front garden. New flooring and décor have been completed throughout. Close to a range of amenities. This well presented home will appeal to a wide range of buyers. Viewing is strictly by appointment.
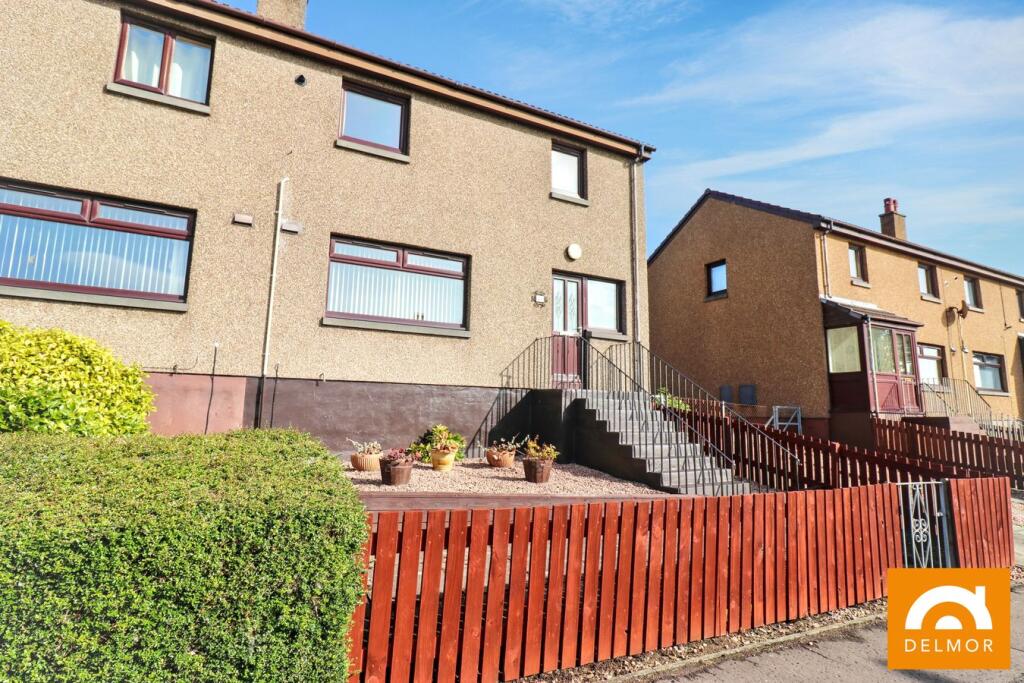
Front Garden and Drive
The property benefits from an easily maintained front garden, arranged with decorative chipped stone and paved sections. A short run of external steps leads to the UPVC front door with glass inlay, complemented by a side window that brings natural light into the entrance area.
The paved driveway sits to the side of the property. A fence and gate currently separate the drive from the rear garden, though this could be re-positioned to create additional parking for multiple vehicles.
Entrance
The UPVC front door is finished in a dark exterior tone with a white interior. The adjacent window, dressed with vertical blinds, brings additional light into the hallway. All ground floor rooms are accessed from this space, which also includes an under stair storage cupboard housing the fuse box. The hall features new oak coloured laminate flooring and is decorated in neutral tones.
Lounge
This room is well proportioned with a large window overlooking the front of the property. As with all rooms, freshly decorated in light tones. Oak coloured laminate finishes the room.
Kitchen
The kitchen is positioned at the rear of the property, with a UPVC door featuring privacy glass panels and an adjacent window overlooking the garden. The layout allows space for a dining table beneath the window. A new light grey fitted kitchen runs along two walls, providing ample storage through a combination of wall and floor cabinets. The block mahogany wood effect worktop complements the units, and integrated appliances include an oven, four ring gas hob and extractor. Space is provided for a washing machine and fridge freezer. Stainless steel sink and drainer with mixer tap. Newly laid oak coloured laminate flooring continues seamlessly from the hall.
Downstairs Shower Room
The downstairs upgraded shower room is located at the end of the hall, with a privacy glass window providing natural light and ventilation. The room comprises of a toilet, sink and a large corner shower fitted with both monsoon and traditional shower heads. Chrome towel heater. The floor is finished with small mosaic style vinyl, complemented by neutral décor and wet wall panelling.
Stairs and Landing
Located beside the front entrance, the newly carpeted staircase rises to the upper floor, where all bedrooms and the family bathroom are accessed. The landing benefits from a window that enhances natural light, and the attic hatch is positioned here. The attic space is currently not floored.
Family Bathroom
The newly fitted bathroom offers a clean, fresh finish and comprises a low flush toilet, sink with chrome waterfall tap, and a curved bath with corner waterfall mixer taps. An over bath shower and fixed glass splash screen are also in place, along with a chrome towel heater. Beige wet wall surrounds the bath, and the décor is light and neutral. Oak coloured laminate flooring completes the room. A privacy window gives natural light and ventilation.
Bedroom 1
Situated to the front of the property, this generous double bedroom features a large window overlooking Kenmount Place. The room includes two useful storage cupboards, one of which houses the boiler. Freshly decorated in beige, it is completed with matching new carpet.
Bedroom 2
Situated to the rear of the property, this generous double bedroom enjoys views over the rear garden from the large window. The room is decorated in neutral colours with a new carpet, and two size-able storage cupboards provide excellent additional space while maximising the usable floor area.
Bedroom 3
The smallest of the three bedrooms overlooks the front of the property and includes a fitted wardrobe that provides excellent storage. This room would be well suited as a home office or nursery. It is finished with light décor and a new carpet.
Rear Garden
The rear garden is impressively spacious, offering a blend of lawn, paving, decorative chip stone and mature shrubbery. Wooden fencing borders three sides, while a metal fence and gate sit at the end of the driveway. A wooden shed is included within the sale.
There is considerable potential to extend the driveway by moving the metal fence further into the garden.
Heating and Glazing
Gas Central Heating
Boiler housed in rear bedroom.
Tristar Infrared WiFi wall heater fitted in bedroom 3.
Double glazing throughout.
Contact Details
🏠 Delmor Leven
52 Commercial Road
Leven
KY8 4LA
💻
📧
What's included
Garden
Parking
Key Stats
Key Stats
TypeSemi-detached house
Bedrooms3
Bathrooms1
HeatingAsk Agent
Location
Map loading soon
Neighborhood data on demand
Nearby essentials will load when this section comes into view.
Listed on
Mortgage calculator
Estimated monthly payment
800 €/mo
Down payment10 % · 16.154 €
16.154 €145.389 € loan
Term
Total repayable239.967 €
Interest rate4.40 %
Representative estimate · Landomo is not a mortgage broker. · Rates updated April 2026