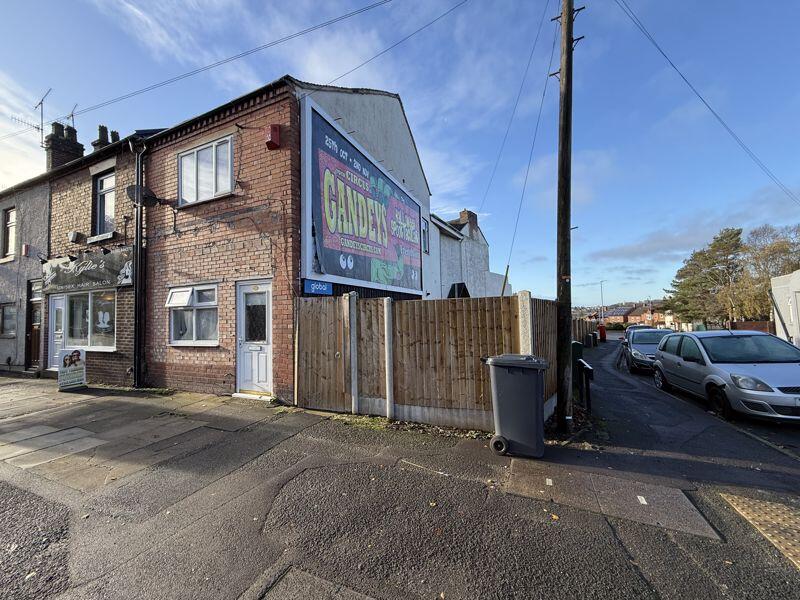
1-bed apartment to rent
Stoke-on-Trent
1 bedroom·1 bathroom
693 €/mo
Listed Aug 14, 2026
About this listing
A self-contained first floor flat to let in Fenton, Stoke on Trent. The property is gas central heated and double glazed, with living accommodation comprising entrance hallway at ground floor level, with living room, dining kitchen, bedroom and bathroom at ground floor level. .
Ground Floor
Entrance Hallway
With radiator, carpeted flooring, and stairs off to first floor.
First Floor
Landing
With pvcu double glazed window to rear aspect, radiator, power points, and carpeted flooring.
Living Room
13' 0'' x 12' 10'' (3.97m x 3.9m)
With pvcu double glazed window to side aspect, feature hearth, radiator, power points, aerial point, and carpeted flooring.
Dining Kitchen
12' 12'' x 13' 1'' (3.95m x 3.99m)
With beige wall and base units and marble effect work surfaces, incorporating a sink and drainer units, cooker, washing machine. Includes pvcu double glazed window to front aspect, power points, radiator, combi boiler, part tiled walls and tile effect vinyl flooring.
Bedroom
11' 10'' x 11' 4'' (3.61m x 3.46m)
With pvcu double glazed window to side aspect, radiator, power points, aerial point, and carpeted flooring.
Bathroom
7' 8'' x 8' 0'' (2.34m x 2.45m)
Fitted bathroom suite comprising pedestal wash basin, low level WC, bidet, and panelled bath. Includes radiator, extractor fan, part tiled walls and wood laminate flooring.
Key Stats
Key Stats
Bedrooms1
Bathrooms1
SubtypeStandard flat
Energy ClassD
HeatingAsk Agent
Deposit693 €
Location
Map loading soon
Neighborhood data on demand
Nearby essentials will load when this section comes into view.