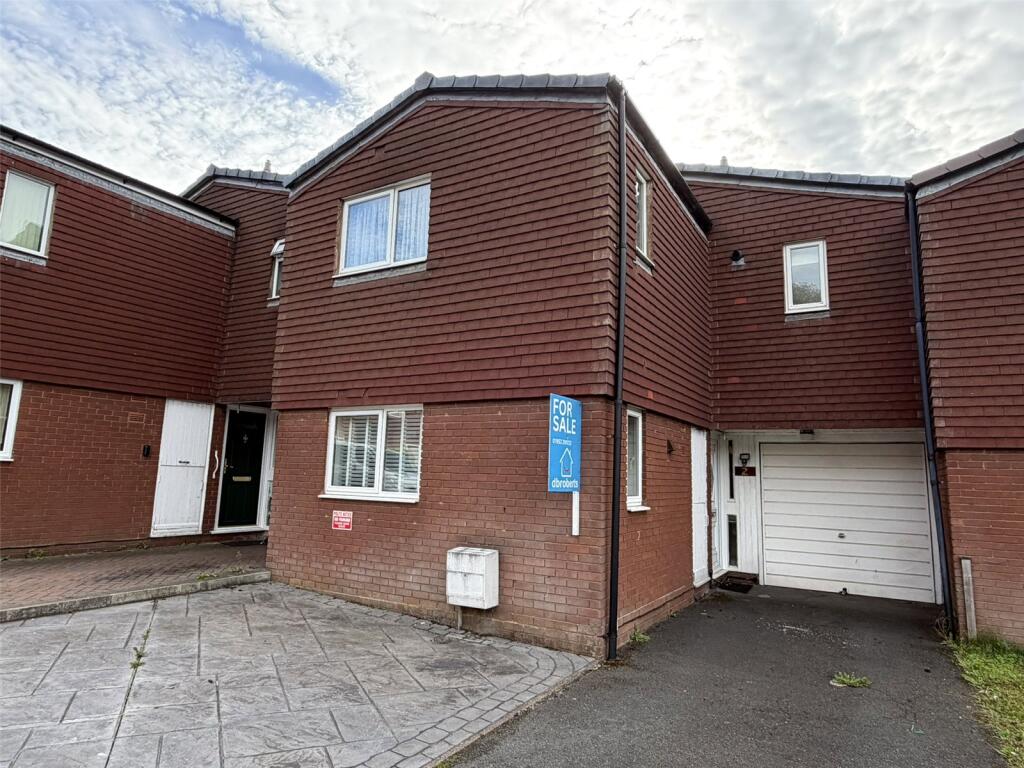
House for sale
Telford
3 bedrooms·1 bathroom
212.520 €
Listed Sep 30, 2026
About this listing
This spacious, mid terrace house is located in the Stirchley area of Telford. Close to local amenities including schools, shops and having a regular bus service to the town centre. Telford centre offers a wide range of shops, leisure facilities, railway station and good road access onto the M54.
Entrance hallway with storage, cloaks/wc, kitchen/dining room with a good range of units. The spacious lounge has a door leading out to the lovely conservatory with views over the rear garden.
To the first floor are three generous bedrooms and a famiy bathroom.
Outside to the front is a driveway leading to a garage, the front is hardstanding to provide additional parking. To the rear are two lawned areas and raised borders.
Services- TBC
Driveway and garage
Mobile coverage from all four major networks available*
Ultrafast broadband available*
*Results provided by Ofcom and correct at time of listing
Anti-Money Laundering (AML) Checks
We are required by law to conduct anti-money laundering checks on all those buying a property. DB Roberts retain responsibility for ensuring checks and any ongoing monitoring are carried out correctly. The initial checks are performed using Movebutler. The cost of these checks is £20 Plus VAT (£24) for the first buyer and £10 Plus VAT (£12) for every additional buyer. This fee covers the cost of obtaining relevant data and any manual checks or monitoring which might be required. This fee will need to be paid by you in advance, ahead of us issuing a memorandum of sale and is non-refundable.
Entrance Hall
Cloaks/WC
Kitchen/Dining Room
3.8m x 3.6m
Lounge
3.8m x 3.8m
Conservatory
3.6m x 2.5m
First Floor Landing
Bedroom
3.9m x 3.7m
Bedroom
3.9m x 2.9m
Bedroom
4m x 3.9m
Bathroom
2m x 1.8m
Garage
4.9m x 2.3m
What's included
Garden
Garage
Parking
TypeTerraced house
Bedrooms3
Bathrooms1
HeatingAsk Agent
Location
Map loading soon
Neighborhood data on demand
Nearby essentials will load when this section comes into view.
Listed on
Mortgage calculator
Estimated monthly payment
1.052 €/mo
Down payment10 % · 21.252 €
21.252 €191.268 € loan
Term
Total repayable315.691 €
Interest rate4.40 %
Representative estimate · Landomo is not a mortgage broker. · Rates updated April 2026