House for sale
Newark and Sherwood, Newark
3 bedrooms·1 bathroom
335.611 €
Listed Oct 5, 2026
About this listing
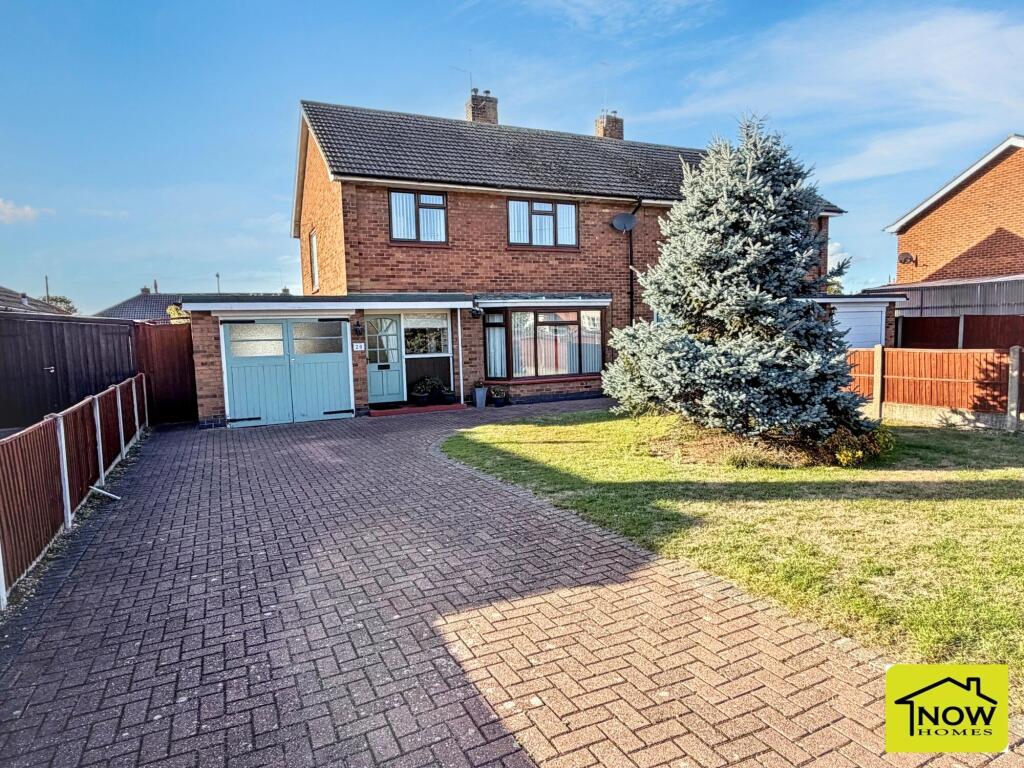
A good size, extended property in a sought area of Newark. The accommodation comprises entrance hall, Lounge, downstairs wc, open plan kitchen diner, utility room, three bedrooms and a shower room. Front and rear garden, drive and single garage. No chain.
Description
A good size, extended property in a sought area of Newark. The accommodation comprises entrance hall, Lounge, downstairs wc, open plan kitchen diner, utility room, three bedrooms and a shower room. Front and rear garden, drive and single garage. No chain.
Accommodation
Entrance hall
Stairs off to the first floor.
Lounge (14' 9" by 13' (4m 50cm by 3m 96cm), ())
Having a bay window to the front, radiator and gas fire with back boiler.
Downstairs wc
Low level wc, wash hand basin and a window to the side.
Dining kitchen
Kitchen area (14' 4" by 9' 10" (4m 37cm by 3m ), ())
Having a range of fitted wall and base units incorporating a gas hob, double oven and a one and a half bowel sink. There is also a radiator and an arch through to the dining area.
Dining area (11' 5" by 9' 7" (3m 48cm by 2m 92cm), ())
Having a wall mounted gas fire, window to the side, patio doors to the rear and skylight window.
Utility room (7' by 6' 11" (2m 13cm by 2m 11cm), ())
Door to the rear, plumbing for a washing machine and tiled floor.
Landing
Window to the side and loft access.
Bedroom one (11' 6" by 11' 5" (3m 51cm by 3m 48cm), ())
Window to the front and radiator.
Bedroom two (14' 3" by 9' 11" (4m 34cm by 3m 2cm), ())
Window to the rear, radiator and airing cupboard.
Bedroom three (8' 5" by 9' 11" (2m 57cm by 3m 2cm), ())
Window to the front and radiator.
Shower room
Having a walk-in shower enclosure, heated towel rail and a window to the rear.
Outside
To the front of the property there is a drive leading to a single garage, lawn garden and side access. To the rear the garden is lawn with patio, borders, shed and summer house.
Freehold property
What's included
Garden
Parking
TypeSemi-detached house
Bedrooms3
Bathrooms1
HeatingAsk Agent
MunicipalityNewark and Sherwood
Location
Map loading soon
Neighborhood data on demand
Nearby essentials will load when this section comes into view.
Listed on
Mortgage calculator
Estimated monthly payment
1.662 €/mo
Down payment10 % · 33.561 €
33.561 €302.050 € loan
Term
Total repayable498.538 €
Interest rate4.40 %
Representative estimate · Landomo is not a mortgage broker. · Rates updated April 2026