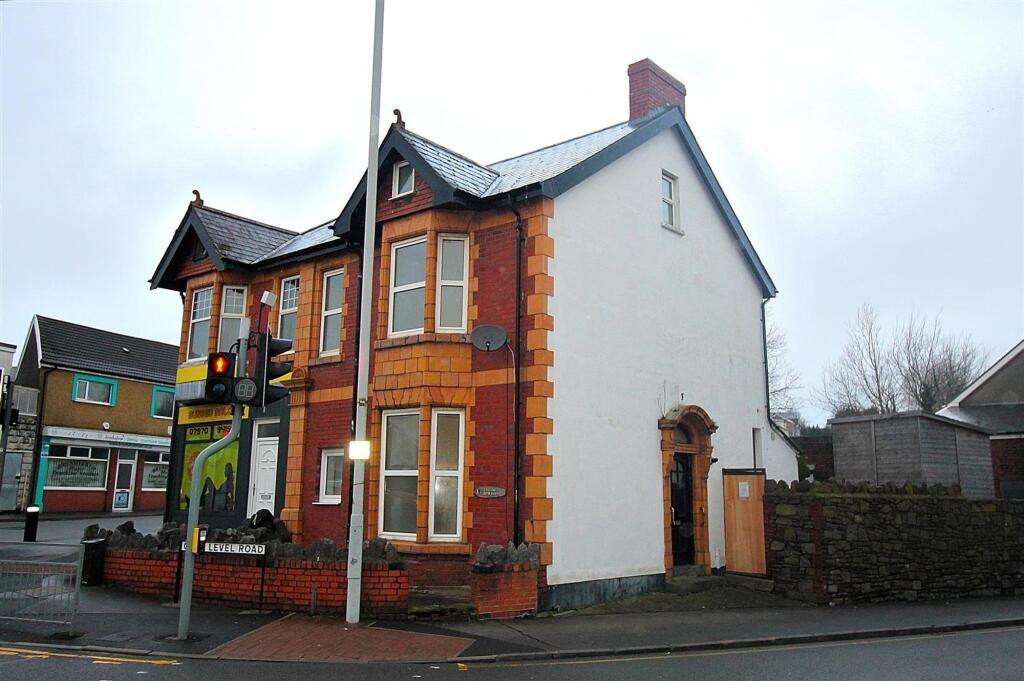
House for sale
Swansea
7 bedrooms·2 bathrooms
201.458 €
Listed Oct 8, 2026
About this listing
A large three storey semi detached property with a current HMO license for seven letting bedrooms. Situated near all local amenities, the City Centre and good access to M4. The accommodation comprises to the ground floor; two bedrooms, shower room, lounge, dining room and kitchen. The first floor comprises; four bedrooms, w/c and bathroom. The second floor has a landing area and bedroom seven. Externally there is a courtyard style garden
EPC Rating: E
Entrance
Via wooden door.
Porch
Opening into hallway.
Hallway
Doors to bedrooms one and two, dining room and opening to inner hallway. Radiator and stairs to first floor.
Bedroom 1
Dimensions: 3.38m x 4.18m (11'1" x 13'9"). Double glazed bay window, radiator.
Bedroom 2
Dimensions: 2.47m x 4.18m (8'1" x 13'9"). Double glazed window, radiator.
Inner Hallway
Doors to shower room and lounge.
Shower Room
Three piece suite comprising; wet room style shower, wash hand basin and low level w/c.
Lounge
Dimensions: 2.67m x 4.66m (8'9" x 15'3"). Two double glazed windows, radiator.
Dining Room
Dimensions: 3.19m x 4.10m (10'6" x 13'5"). Double glazed window, radiator, opening to kitchen.
Kitchen
Dimensions: 3.19m x 3.37m (10'6" x 11'1"). Double glazed window, fitted with a range of wall and base units with worktop over, two inset stainless steel sinks with mixer tap and drainer. Two integrated separate ovens with two electric hobs with extractor hoods over. Opening to small pantry area, radiator, door to rear garden.
Landing
Doors to all four bedrooms, w/c, bathroom and stairs to second floor.
Bedroom 4
Dimensions: 3.38m x 4.18m (11'1" x 13'9"). Double glazed bay window, radiator.
Bedroom 3
Dimensions: 2.47m x 3.19m (8'1" x 10'6"). Double glazed window, radiator.
Bedroom 5
Dimensions: 3.38m x 4.35m (11'1" x 14'3"). Double glazed window, radiator.
WC
Low level w/c and wash hand basin.
Bathroom
Double glazed frosted window, three piece suite comprising; panelled bathtub, low level w/c and wash hand basin. Radiator.
Bedroom 6
Dimensions: 3.08m x 2.52m (10'1" x 8'3"). Double glazed window, radiator.
Landing
Door to bedroom.
Bedroom 7
Dimensions: 3.38m x 3.94m (11'1" x 12'11"). Two double glazed windows, radiator.
Rear Garden
Courtyard style garden.
What's included
Garden
Bedrooms7
Bathrooms2
Energy ClassE
HeatingAsk Agent
Location
Map loading soon
Neighborhood data on demand
Nearby essentials will load when this section comes into view.
Listed on
Mortgage calculator
Estimated monthly payment
998 €/mo
Down payment10 % · 20.146 €
20.146 €181.312 € loan
Term
Total repayable299.258 €
Interest rate4.40 %
Representative estimate · Landomo is not a mortgage broker. · Rates updated April 2026