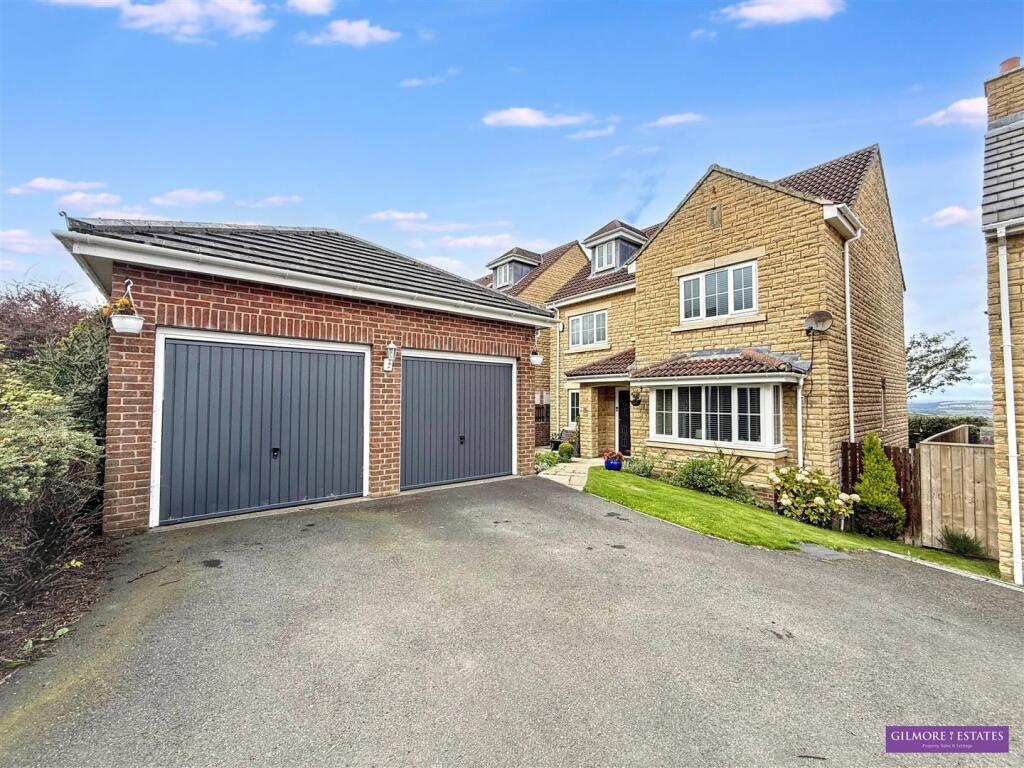
House for sale
Durham
5 bedrooms·3 bathrooms
407.997 €
Listed Sep 10, 2026
About this listing
Nestled in the serene locale of Lily Gardens, Dipton, this stunning stone detached house offers an exceptional living experience. With five spacious bedrooms, this property is perfect for families seeking both comfort and style. The house is thoughtfully designed, spread over three floors, providing ample space for relaxation and entertainment.
Upon entering, you will find two inviting reception rooms that create a warm and welcoming atmosphere, ideal for hosting guests or enjoying quiet family evenings. The property boasts three well-appointed bathrooms, ensuring convenience for all residents.
One of the standout features of this home is the breathtaking infinity garden, which overlooks conservation land and offers picturesque views of the valley. This outdoor space is perfect for enjoying the beauty of nature, whether you are entertaining friends or simply unwinding after a long day.
Additionally, the property includes a double garage and a double driveway, providing ample parking and storage solutions. This home truly combines elegance with practicality, making it a rare find in the market.
If you are looking for a spacious family home in a tranquil setting, this detached house in Lily Gardens is not to be missed. Come and experience the charm and comfort it has to offer.
WHAT3WORDS silks.flopped.rewrites
Entrance Hallway - 4.77 x 1.83 (15'7" x 6'0") - Composite door to hallway, laminate wood flooring, central heating radiator, under stairs cupbaord, stairs to first floor.
Cloaks Wc - 1.00 x 1.58 (3'3" x 5'2") - Wc and wash hand basin set into vanity unit, towel rail, tiled splashbacks, laminate wood flooring and extractor fan.
Reception Room One - 2.81 x 4.07 (9'2" x 13'4") - Upvc bay window to front aspect, central heating radiator and laminate wood flooring.
Reception Room Two - 6.17 x 3.53 (20'2" x 11'6") - Upvc bay window to front aspect, gas fire with decorative surround, French doors to dining kitchen.
Dining Kitchen - 8.30 x 5.26 (27'2" x 17'3") - Wall and base units with Quartz work surfaces, high level oven and microwave, 5 ring gas hob, contemporary extractor fan, integrated dishwasher, breakfast bar, 1.5 sink and drainer with mixer tap, inset spotlights, laminate wood flooring, two Upvc windows to rear aspect with open views, Upvc Biofold doors to rear and two central heating radiators.
Utility Room - 1.67 x 2.04 (5'5" x 6'8") - Wall and base units with laminate work surfaces, stainless steel sink and drainer with mixer tap, plumbed for washing machine and Upvc door to side access.
First Floor Landing - 2.91 x 5.29 (9'6" x 17'4") - Two linen cupboards one housing combi boiler and stairs to second floor.
Bedroom One - 3.53 x 4.58 (11'6" x 15'0") - Upvc window to front aspect and central heating radiator.
Ensuite - 3.89 x 2.88 (12'9" x 9'5") - Corner bath, shower enclosure, WC, his / hers wash hand basins set into vanity unit, tiled walls and floor, towel rail and inset spotlights.
Bedroom Two - 3.59 x 2.69 (11'9" x 8'9") - Upvc window to rear aspect, built in wardrobes and central heating radiator.
Bedroom Five - 2.79 x 2.64 (9'1" x 8'7") - Upvc window to rear aspect and central heating radiator.
Bathroom - 2.88 x 1.70 (9'5" x 5'6") - Bath, WC, pedestal wash hand basin, central heating radiator, laminate flooring, shower cubicle and Upvc window to rear.
Second Floor Landing - 1.97 x 2.54 (6'5" x 8'3") - Central heating radiator and Velux window to rear.
Bedroom Three - 5.13 x 2.71 (16'9" x 8'10") - Upvc window to front aspect, central heating radiator and double glazed Velux to rear.
Bedroom Four - 3.50 x 3.58 (11'5" x 11'8") - Double glazed Velux to rear, central heating radiator and eves storage.
Bathroom - 1.74 x 1.80 (5'8" x 5'10") - Shower cubicle, pedestal wash hand basin, chrome heated towel rail, tiled splashbacks and double glazed Velux to rear.
Double Garage - 6.04 x 5.31 (19'9" x 17'5") - Two up and over doors, electric charging point, light and electric
Front & Side Garden - Double driveway leading to double garage, lawn and shrubs, side garden and pathway
Rear Garden - Beautifully landscaped rear garden with decking areas, lawns, garden pond, beds and borders, elevated views over conservation land and valley beyond.
What's included
Garden
Parking
Key Stats
Key Stats
TypeDetached house
Bedrooms5
Bathrooms3
HeatingAsk Agent
Location
Map loading soon
Neighborhood data on demand
Nearby essentials will load when this section comes into view.
Listed on
Mortgage calculator
Estimated monthly payment
2.020 €/mo
Down payment10 % · 40.800 €
40.800 €367.197 € loan
Term
Total repayable606.064 €
Interest rate4.40 %
Representative estimate · Landomo is not a mortgage broker. · Rates updated April 2026