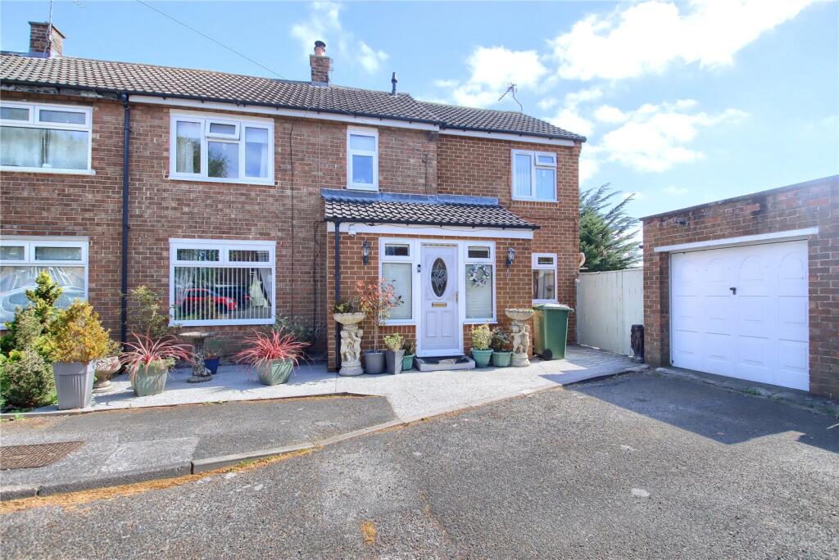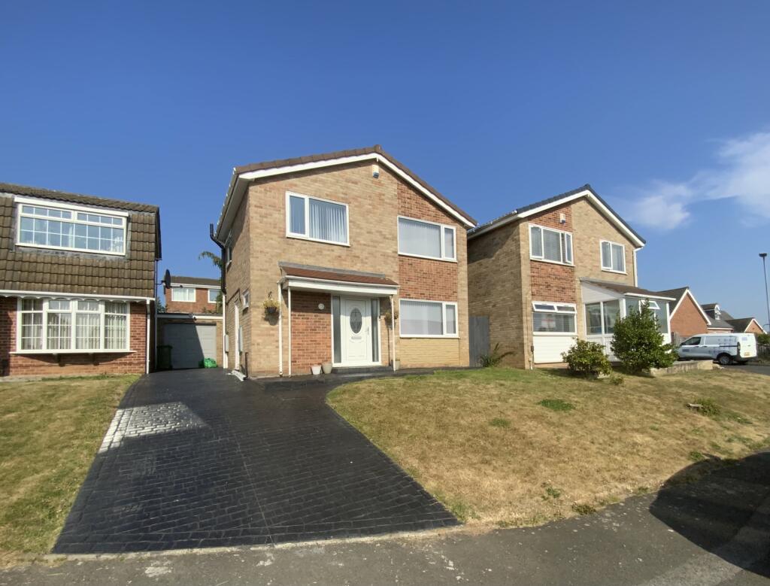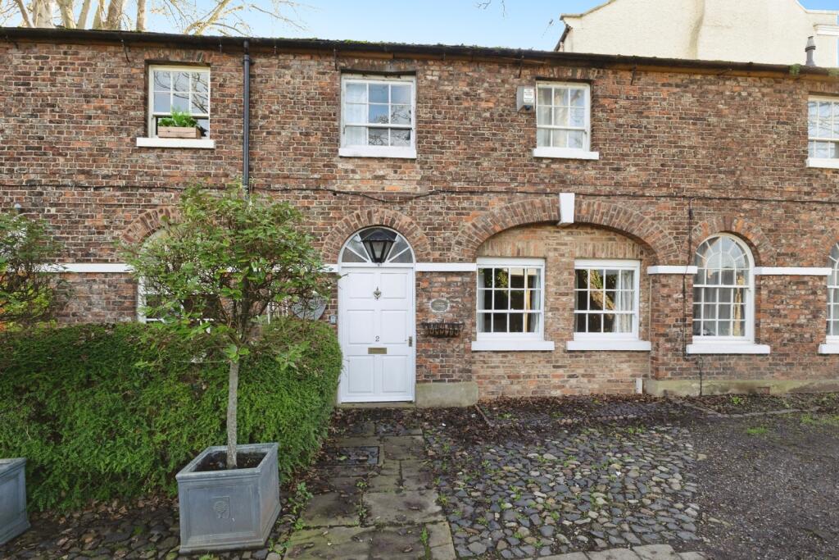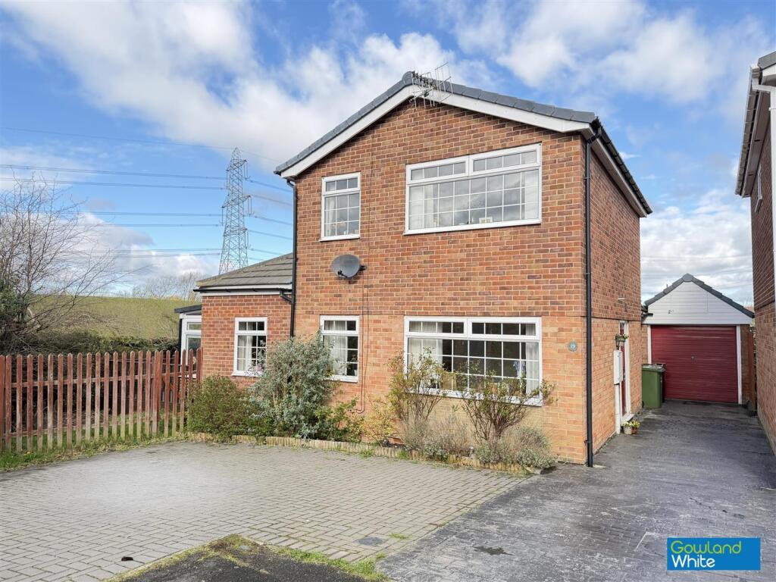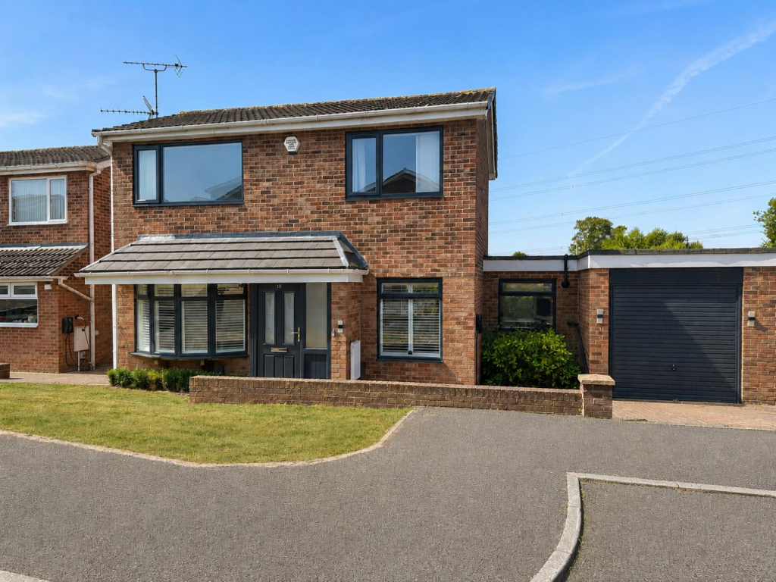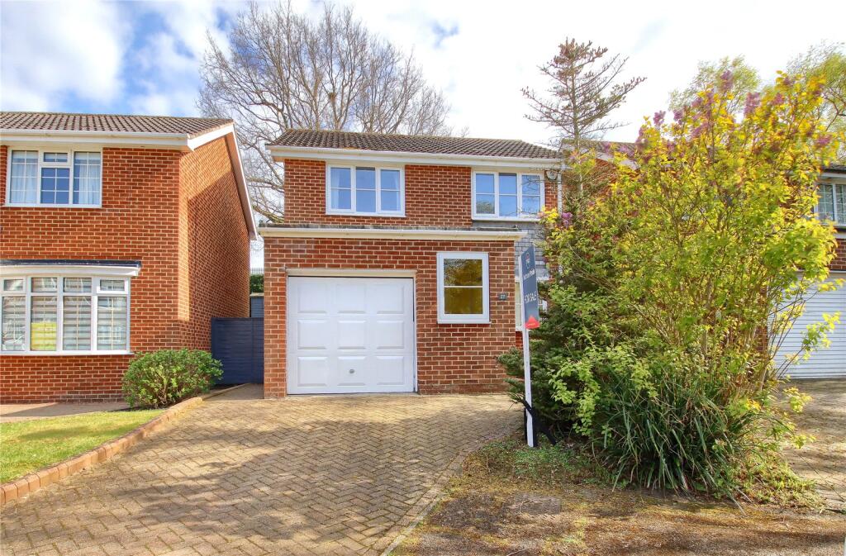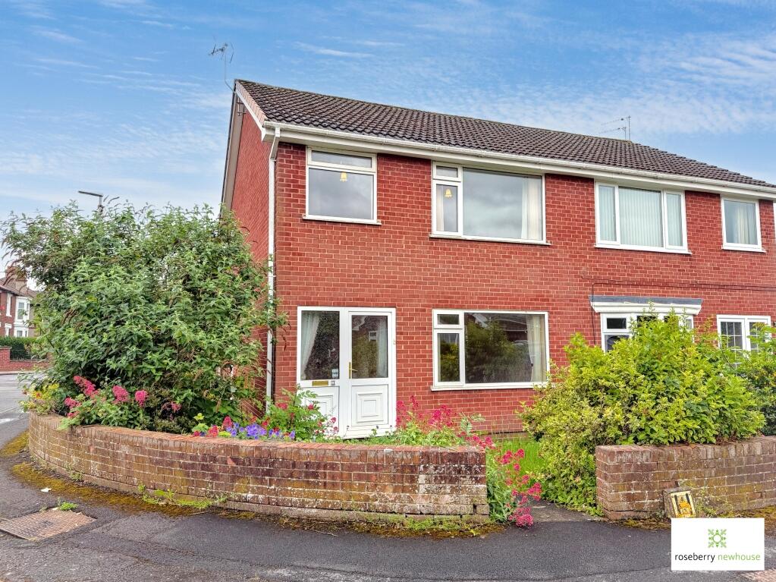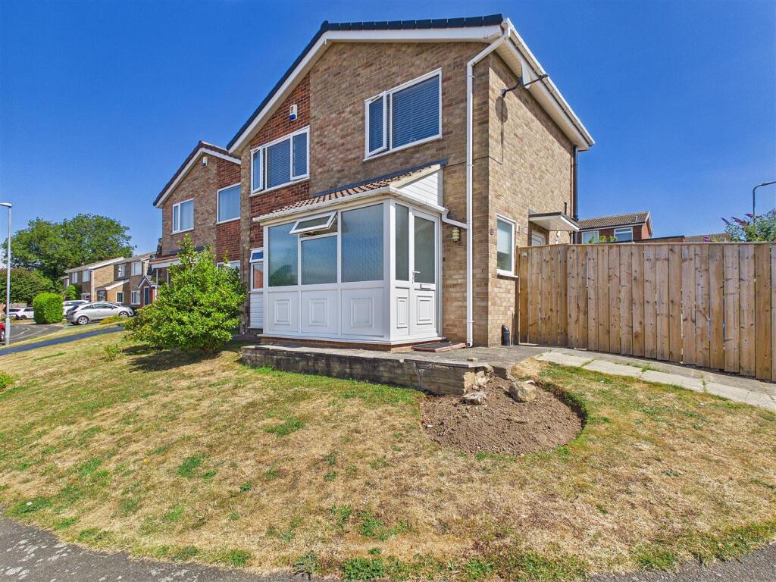
An impressive three double bedroom semi-detached home with a two storey side extension, nicely positioned in a pleasant cul-de-sac with gardens to front, side and rear, single garage and useful workshop. Tenure - Freehold Council Tax Band B GROUND FLOOR Entrance Hallway
' Cloakroom/WC
' Lounge
5.91m x 3.38m
5.91m x 3.38m reducing to 2.88m Conservatory
3.05m x 2.9m Dining Room
3.33m x 2.84m Breakfast Kitchen
5.95m x 2.68m FIRST FLOOR Landing
' Bedroom One
3.18m x 3.09m En-Suite Shower Room
2m x 1.86m Bedroom Two
4.35m plus recess x 2.79m - 4.35m plus recess x 2.79m Bedroom Three
3.33m x 2.81m
Built in wardrobe. Bathroom
3.33m x 2.14m
3.33m x 2.14m reducing to 1.80m EXTERNALLY Gardens & Parking
Low maintenance area to the front with access to the single garage. To the side there is a generous enclosed garden which is mainly laid to lawn with shrub borders and a paved patio area. There is a further enclosed, paved area to the rear. Garage
4.85m x 2.61m
With up and over door, power points and lighting, double glazed window and side access door. To the rear of the garage there is a useful workshop Workshop
3.67m x 2.63m
With power points and lighting, double glazed window and side access door. Tenure - Freehold Council Tax Band B AGENTS REF:
DC/LS/YAR250188/19052025Show more