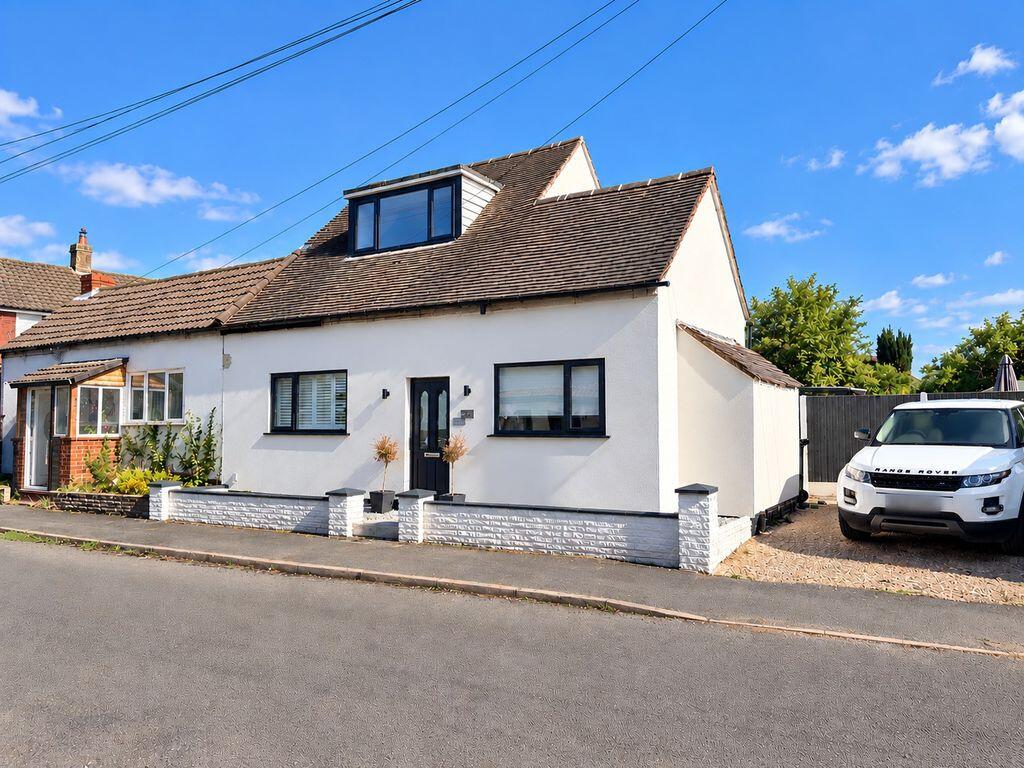
House for sale
Lichfield, Burntwood
3 bedrooms·2 bathrooms
355.513 €
Listed Oct 7, 2026
About this listing
Welcome to New Street, Chasetown, where this impressive three-bedroom semi-detached property offers a fantastic opportunity for a buyer seeking a home that is finished to an impeccable standard throughout, with excellent versatility and further potential subject to the necessary planning permissions.
An internal inspection reveals a beautifully presented home featuring a highly specified modern kitchen, thoughtfully designed with quality fittings and finishes, alongside a lovely living room providing a comfortable and inviting space.
The property benefits from three bedrooms, with one conveniently located on the ground floor, making it ideal for a variety of buyers and offering excellent flexibility. There are also two bathrooms, including a ground-floor bathroom, adding further practicality to the accommodation.
Externally, the property continues to impress with a beautifully landscaped rear garden, providing an attractive private outdoor space that is perfect for entertaining or relaxing. There is also off-road parking to the front/side of the property.
The location is particularly appealing for families, being within close proximity to Erasmus Darwin Academy, a highly sought-after local school, as well as St Joseph's and St Theresa's Catholic Primary School. Chasetown also offers a range of local amenities, shops, transport links and recreational facilities.
A further major attraction is the excellent potential for additional accommodation or improvements, subject to obtaining the relevant planning permissions and consents.
A truly exceptional home, offering stylish accommodation, excellent versatility and exciting future potential. An internal inspection is highly recommended.
Hall
3.12m (10'3") x 1.31m (4'4")
Stairs, door to:
Living Room
4.35m (14'3") x 3.78m (12'5")
Window to front, open plan, door to:
Kitchen/Breakfast Room
5.19m (17') max x 3.75m (12'4")
Sliding door, door to:
Bathroom
3.75m (12'4") x 2.43m (8')
Window to rear.
Shower Room
2.52m (8'3") x 1.21m (4') plus 0.63m (2'1") x 0.63m (2'1")
Door to:
Landing
3.68m (12'1") x 1.30m (4'3") plus 0.63m (2'1") x 0.63m (2'1")
Window to side.
Bedroom 1
3.75m (12'4") x 3.40m (11'2") max plus 0.63m (2'1") x 0.63m (2'1")
Window to rear, door to:
Bedroom 2
3.67m (12') x 2.63m (8'8") plus 0.63m (2'1") x 0.63m (2'1")
Door to:
Bedroom 3
4.00m (13'1") x 2.78m (9'1")
Window to front, door to:
What's included
Garden
Parking
TypeSemi-detached house
Bedrooms3
Bathrooms2
HeatingAsk Agent
MunicipalityLichfield
Location
Map loading soon
Neighborhood data on demand
Nearby essentials will load when this section comes into view.
Listed on
Mortgage calculator
Estimated monthly payment
1.760 €/mo
Down payment10 % · 35.551 €
35.551 €319.962 € loan
Term
Total repayable528.102 €
Interest rate4.40 %
Representative estimate · Landomo is not a mortgage broker. · Rates updated April 2026