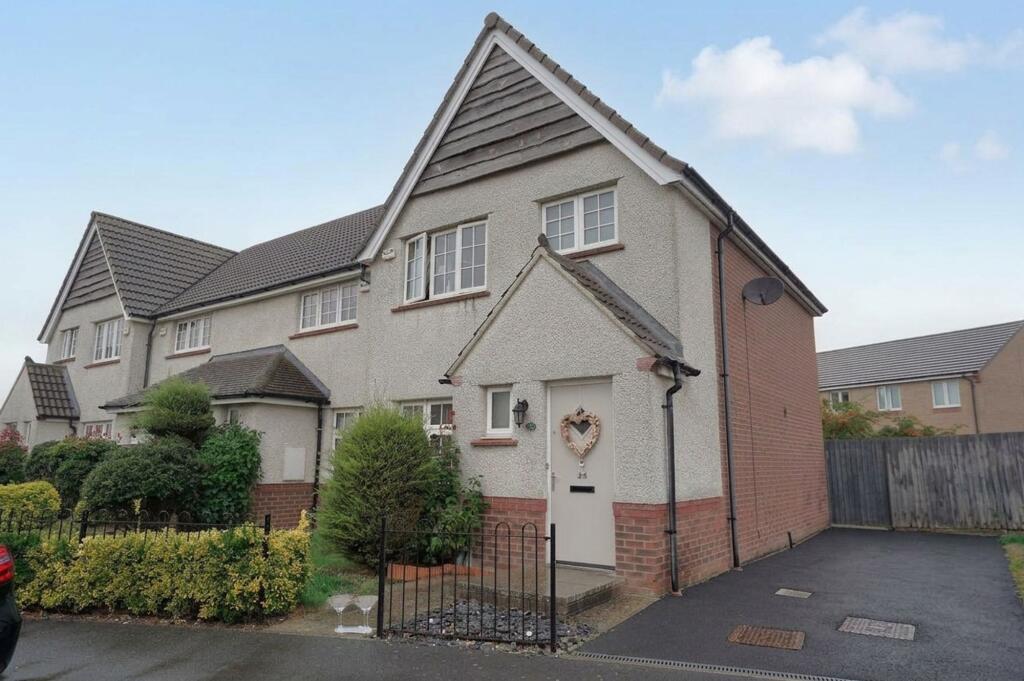
House for sale, 77 m²
Doncaster
3 bedrooms·2 bathrooms
197.967 €
2.571 €/m²
Listed Oct 9, 2026
About this listing
Situated on Caspian Crescent in the popular Scartho Top area, this three-bedroom end-terraced house offers an opportunity for both family buyers and investors. The property is conveniently positioned for local schools, amenities and everyday services.
The ground floor comprises an entrance hallway, cloakroom, living room and kitchen/diner. To the first floor are three bedrooms, with the master bedroom benefiting from an en-suite, together with the family bathroom.
Externally, the property benefits from front and rear gardens, with a side driveway providing off-road parking.
Scartho Top is well placed for a range of local amenities, schools and transport links, with further shopping, leisure and services available in nearby Scartho, Grimsby and Cleethorpes.
With three bedrooms, master en-suite, cloakroom, kitchen/diner, gardens and side driveway, the property provides a practical family layout. Alternatively, the property has be let for the last 10 years and is due to be vacant in December 2026. A market rent of £850PCM is expected to be achievable for any investors, making for an attractive yield for a modern build property in a popular locality.
EPC Rating: C
Entrance Hallway
Entered via a uPVC double glazed frosted door and complete with a radiator and stairs leading access to the first floor accommodation.
Living Room
3.75m x 4.66m
With a uPVC double glazed front window, radiator and an understairs storage cupboard.
Kitchen / Diner
3.0m x 5.0m
With a range of attractively fitted wall and base units incorporating a basin with a mixer tap, cooker, microwave, 4 ring gas hob with extractor and fridge/freezer. Complete with ample dining space, understairs store cupboard with space and plumbing for a washing machine, uPVC double glazed rear window and double doors leading onto the rear garden.
Cloakroom
Located off the entrance hallway with a W.C, basin with a mixer tap and a uPVC double glazed frosted window.
Landing
An open spelled landing with a radiator.
Bedroom 1
2.71m x 3.04m
With a uPVC double glazed front window and a radiator.
En-Suite
Comprising of a walk in shower, W.C, partial tiling and a heated towel rail.
Bedroom 2
2.71m x 3.0m
With a uPVC double glazed rear window and a radiator.
Bedroom 3
2.0m x 2.14m
With a uPVC double glazed rear window and a radiator. Currently used as a dressing room.
Bathroom
A 3-piece suite comprising of a bath with a shower head attachment, W.C and a pedestal basin with a mixer tap. Complete with partial tiling, a radiator and a uPVC double glazed frosted window.
Garden
The property benefits from front and rear gardens with both being predominately laid to attractive lawn with the rear having a timber shed and secluded by timber fencing.
Parking - Driveway
A side driveway that is big enough for multiple vehicles.
Disclaimer
Disclaimer
Every attempt has been made to ensure accuracy, however these property particulars are approximate and for illustrative purposes only. They have been prepared in good faith and they are not intended to constitute part of an offer of contract. We have not carried out a structural survey and the services, appliances and specific fittings have not been tested. All photographs, measurements, floor plans and distances referred to are given as a guide only and should not be relied upon for the purchase of any fixture or fittings. Lease details, service charges and ground rent (where applicable) are given as a guide only and should be checked prior to agreeing a sale.
What's included
Terrace
Parking
TypeTerraced house
Living Area77 m²
Bedrooms3
Bathrooms2
Energy ClassC
HeatingGas Central
Location
Map loading soon
Neighborhood data on demand
Nearby essentials will load when this section comes into view.
Listed on
Mortgage calculator
Estimated monthly payment
980 €/mo
Down payment10 % · 19.797 €
19.797 €178.170 € loan
Term
Total repayable294.072 €
Interest rate4.40 %
Representative estimate · Landomo is not a mortgage broker. · Rates updated April 2026