House for sale
North Devon, Ilfracombe
2 bedrooms·1 bathroom
281.238 €
Listed Nov 5, 2026
About this listing
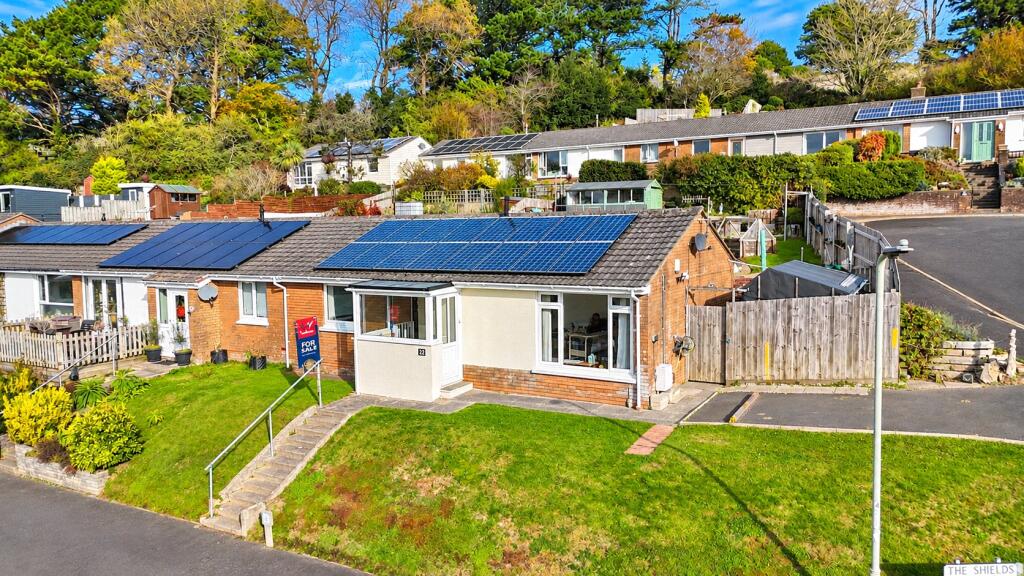
Situated within an established residential area of Ilfracombe, 22 The Shields is a spacious two bedroom end terrace bungalow offering well arranged accommodation, a generous tiered garden and pleasant views towards the Cairn. With the additional benefits of solar panels, private parking and a separate garage, the property is ideally suited to those seeking comfortable and practical single storey living.
Upon entering the property, a generously sized entrance porch provides a welcoming introduction, complete with a useful storage cupboard and space for coats and shoes. This leads into a central hallway connecting the main accommodation.
Positioned to the front is the generous principal bedroom, benefiting from fitted glass fronted sliding wardrobes and pleasant views towards the Cairn. Directly opposite is the spacious and bright lounge, enjoying a similar outlook and offering an inviting space for relaxing or entertaining.
Continuing along the hallway, two useful cupboards provide additional storage, one of which houses the boiler. Towards the rear is the second bedroom, offering flexibility for guests or use as a home office. The shower room comprises a corner shower enclosure and white fitted WC with concealed cistern.
Completing the accommodation is the generously proportioned kitchen/diner, featuring white gloss fitted units, a round sink with drainer and space for a cooker and freestanding appliances. There is also ample room for a dining table, creating a practical space for everyday meals and socialising.
Externally, the property enjoys a good sized garden arranged over three tiers, incorporating both paved and lawned areas, ideal for outdoor dining, gardening and relaxation. A substantial shed at the top of the garden provides excellent storage, with a further shed located to the side of the bungalow.
Additional benefits include private parking for approximately one to two vehicles and a separate garage within a block. The property also benefits from solar panels, contributing to its impressive EPC rating of B.
Offering a combination of generous accommodation, useful outside space, attractive views and energy efficiency, this bungalow presents an appealing opportunity for buyers seeking a convenient coastal home.
Applicants are advised to proceed from our offices in a westerly direction along the High Street. Turn first left into Malborough Road immediately opposite Co-Op Supermarket and proceed up the hill. Take the first turning on the right hand side into St. Brannocks Park Road and continue along this road passing the Tyrrel Hospital. Turn off left into Furse Hill Road and continue along this road into Doone Way. Continue up the hill and around the S bend and then take the first left hand turn into The Shields. Once in The Shields follow the road around the property will be on your right hand side on the corner and clearly marked by one of our for sale boards.
What's included
Garden
Parking
TypeBungalow
Bedrooms2
Bathrooms1
Energy ClassB
HeatingAsk Agent
MunicipalityNorth Devon
Location
Map loading soon
Neighborhood data on demand
Nearby essentials will load when this section comes into view.
Listed on
Mortgage calculator
Estimated monthly payment
1.393 €/mo
Down payment10 % · 28.124 €
28.124 €253.114 € loan
Term
Total repayable417.768 €
Interest rate4.40 %
Representative estimate · Landomo is not a mortgage broker. · Rates updated April 2026