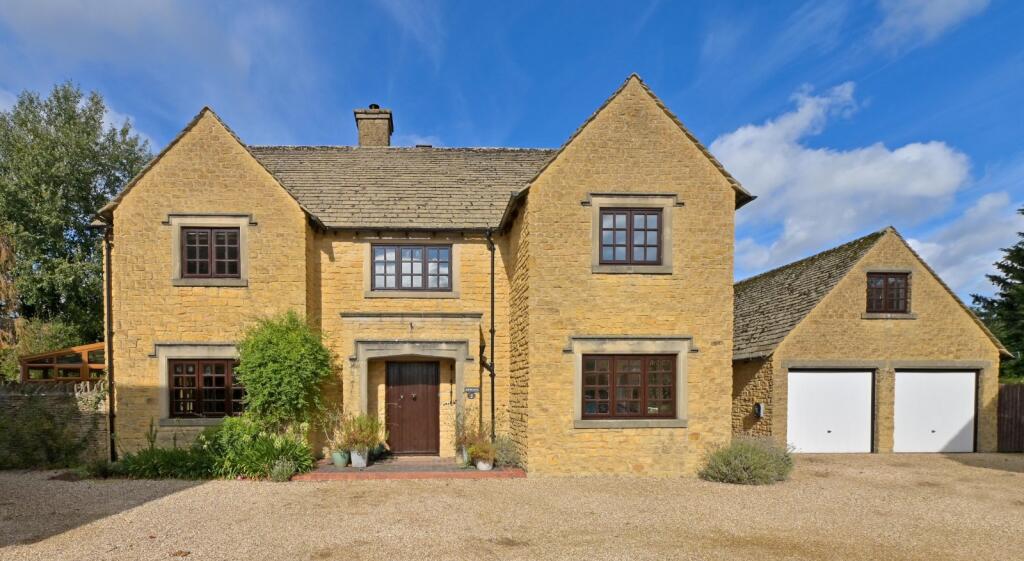
House for sale, 247 m²
West Oxfordshire, Combe
5 bedrooms·3 bathrooms
1.499.160 €
6.070 €/m²
Listed Oct 16, 2026
About this listing
Handsome detached property constructed of natural stone in part of a small, private, development.
Description
Newcote is part of a small, private, development built in 1987 by well-regarded Oxfordshire builders, Benfield & Loxley. The handsome detached property is constructed of natural stone with dressed stone lintels over oak windows. More recently updated by the current owners the property today provides comfortable, well-conceived accommodation over two floors. A recessed porch opens to the entrance hall, with a galleried landing and double doors leading to the sitting room. The triple aspect sitting room with wood burner has doors to the west-facing conservatory, itself opening to the garden. Also on the ground floor is a playroom which could be used as a study depending on needs. The open plan kitchen/dining room has a work island with ceramic hob, two electric ovens, integrated dishwasher, fridge freezer, and bi-fold doors open to the terrace. From the kitchen is a utility/boot room giving access to the double garage, front and rear garden and a second staircase which leads to bedroom 5 with ensuite bathroom, ideal for au pair or teenager. On the first floor, the principal bedroom has dressing area and ensuite shower room and there are three further bedrooms and a family bathroom.
Newcote, 3 Combe Gate, is approached via an automated gated entrance, with parking to the front. There is an integrated double garage, with electric car charging point. Enclosed gardens (0.3 acres approximately) to the rear and sides, are mainly laid to lawns with fruit trees, raised vegetable beds and there is a timber garden store.
The property enjoys shared ownership of a tennis court and indoor swimming pool (about 14m x 4m) with sauna, changing room, WC and shower.
Location
Combe is a highly desirable village set on the edge of the Blenheim Estate, conveniently located between Woodstock and Witney, about 9 miles north-west of the city of Oxford. In an area designated Cotswold National Landscape, amenities in the village include primary school, church, reading room, village green, sports ground with pavilion and a community hub.
Long Hanborough, about 2 miles, provides shops, doctor, dental surgery, pharmacy and pubs, with Charlbury, and the larger town of Witney also providing everyday services. Communication is good with Hanborough mainline station, about 2.6 miles, with services to London Paddington (from about 65 minutes). The area is also well served by a range of state and independent schools.
Square Footage: 2,658 sq ft
Acreage: 0.3 Acres
Additional Info
Agents notes:-
Combe Gate Management Co. Ltd. manages communal areas including gates, pool and tennis court. 6 dwellings contribute £250 per month
There are restrictive covenants, please contact selling agent for more information.
Services
Electric car charger
Oil fired boiler
Mains drainage
What's included
Garden
Garage
Pool
TypeDetached house
Living Area247 m²
Bedrooms5
Bathrooms3
HeatingAsk Agent
MunicipalityWest Oxfordshire
Location
Map loading soon
Neighborhood data on demand
Nearby essentials will load when this section comes into view.
Listed on
Mortgage calculator
Estimated monthly payment
7.423 €/mo
Down payment10 % · 149.916 €
149.916 €1.349.244 € loan
Term
Total repayable2.226.948 €
Interest rate4.40 %
Representative estimate · Landomo is not a mortgage broker. · Rates updated April 2026