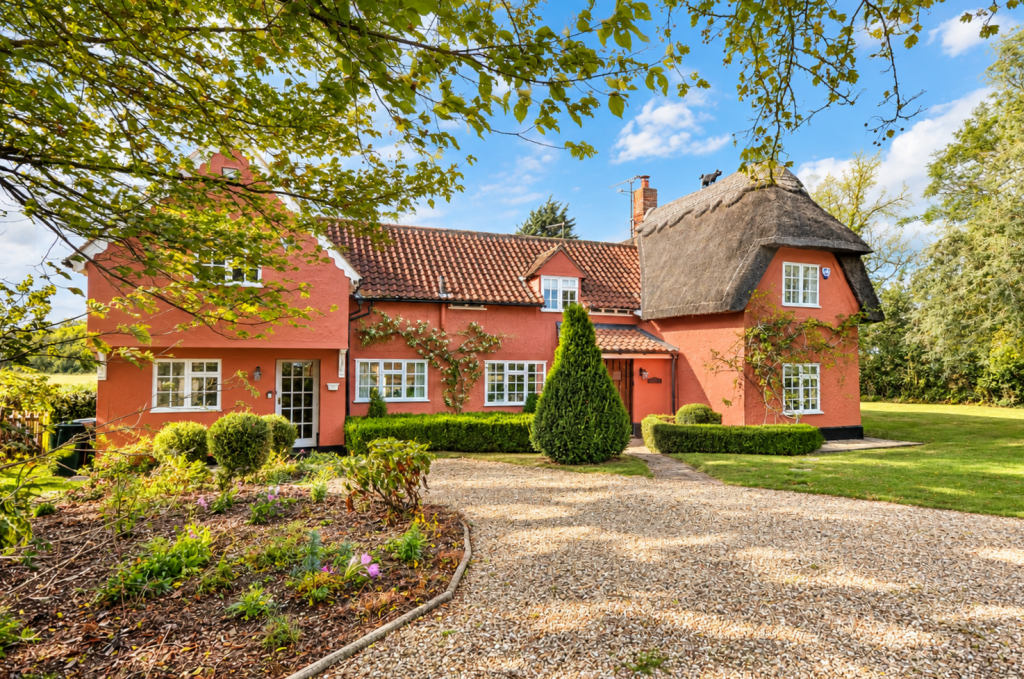
House for sale, 233 m²
Uttlesford, Wimbish
5 bedrooms·3 bathrooms
1.485.968 €
6.378 €/m²
Listed Oct 12, 2026
About this listing
The Accommodation
An inviting entrance hall with dark tiled flooring welcomes you into the home, providing access to a cloakroom and the principal reception areas. The double-fronted living room is filled with historic charm, featuring a wealth of exposed wall and ceiling timbers, bright dual-aspect windows, and an impressive red-brick fireplace with an integrated log burner. Across the hallway lies a cosy snug offering a quiet, versatile retreat. At the centre of the home, a formal dining area with exposed ceiling beams and bench seating with storage creates a wonderful space for entertaining, opening seamlessly into a striking vaulted garden room bathed in natural light through Velux skylights and French doors that lead directly onto the garden patio. Completing the ground floor is a spacious open-plan kitchen and breakfast room, exposed timber support posts, window seating with under storage, beautiful Aga, integral oven, induction hob and integrated microwave and dishwasher and an adjoining practical utility room with separate outside access.
The first-floor landing provides access to five individually styled bedrooms, a family bathroom, and an impressive primary bedroom suite featuring vaulted ceilings with striking exposed timber A-frames, built-in storage plus a walk in wardrobe, an En-Suite with over bath shower and far-reaching views over the countryside. A generous guest suite benefits from dual-aspect windows, and exposed wall timbers. Three further charming bedrooms feature Period detail such as sloped eaves, rustic exposed beams, built-in cupboards, and picturesque dormer windows. Serving the bedrooms is a stylish, light-filled family bathroom complete with a freestanding clawfoot bath, a separate walk-in shower enclosure, elegant wood-panelled detailing, and characteristic exposed timber posts.
Situated above the substantial double garage, the versatile self-contained annex provides excellent additional accommodation, ideal for extended family, guest quarters, or a home business space. This bright and airy studio area benefits from modern wood-effect flooring, recessed spotlighting, and multiple Velux roof lights that flood the room with natural light, alongside a fitted breakfast bar area, useful built-in storage, and a separate private shower room.
Outside
The property is approached via a generous gravel driveway providing ample off-street parking, flanked by mature flower beds, neat box hedging, and established trees that frame the picturesque terracotta-rendered facade and thatched roof. Paved pathways lead around to the side and rear of the residence, seamlessly connecting to the expansive, beautifully maintained rear garden. Mainly laid to lawn with formal hedge borders and mature specimen trees, the garden features a paved terrace ideal for alfresco dining directly off the vaulted garden room.
The impressive grounds border open countryside, offering breathtaking, uninterrupted views across the surrounding fields.
What's included
Garage
Parking
TypeDetached house
Living Area233 m²
Bedrooms5
Bathrooms3
HeatingGas
MunicipalityUttlesford
Location
Map loading soon
Neighborhood data on demand
Nearby essentials will load when this section comes into view.
Listed on
Mortgage calculator
Estimated monthly payment
7.358 €/mo
Down payment10 % · 148.597 €
148.597 €1.337.371 € loan
Term
Total repayable2.207.351 €
Interest rate4.40 %
Representative estimate · Landomo is not a mortgage broker. · Rates updated April 2026