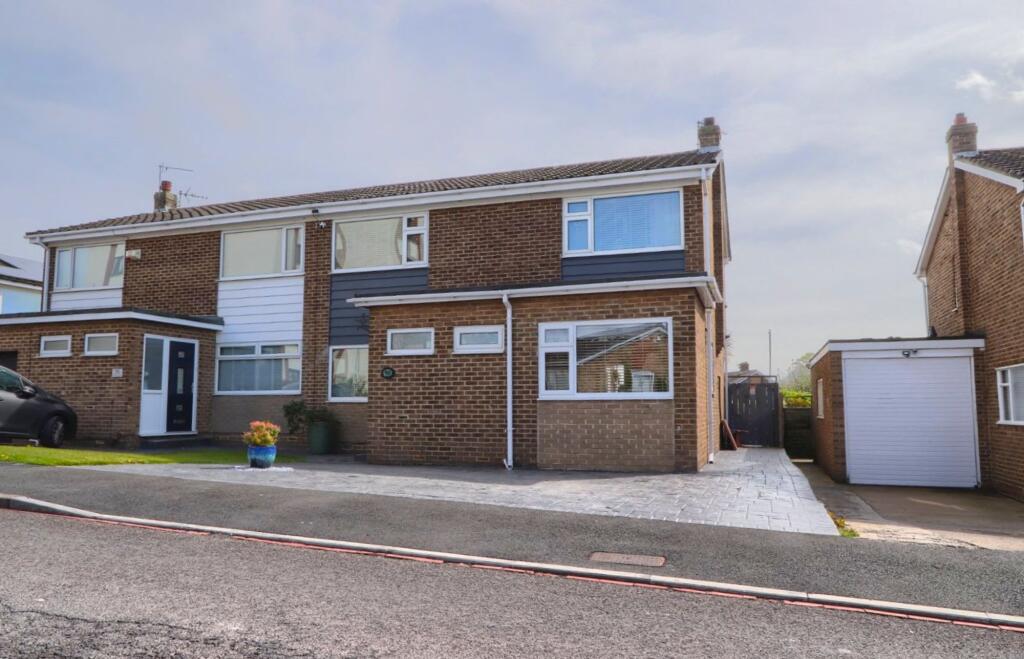
House for sale
Stockton-on-Tees
4 bedrooms·1 bathroom
285.748 €
Listed Apr 17, 2026
About this listing
A deceptively large, beautifully presented family home offering exceptional living space in one of Stockton’s most sought-after locations.
Situated in The Glebe, just moments from Norton Village, this impressive four-bedroom semi-detached home has been significantly enhanced to create a versatile and spacious layout ideal for modern family living.
From the moment you step into the welcoming entrance hall, it’s clear this home offers more than meets the eye.
The heart of the property is the impressive kitchen/diner (over 9.6m long) — a fantastic open space perfect for cooking, dining and socialising, complete with high-quality units and ample room for a large family table.
The spacious living room (over 7m) provides a superb main reception area, ideal for relaxing or entertaining, with a stylish feature wall and dual radiators enhancing comfort.
To the rear, a bright garden room with French doors creates a seamless link to the outdoors — perfect as a second sitting room, playroom or home office.
Upstairs, there are four bedrooms, including a generous master with fitted wardrobes, along with a family bathroom.
The rear garden is designed for both relaxation and entertaining, featuring a lawn and patio areas, — ideal for summer gatherings or family time outdoors.
To the front, the property benefits from a double driveway, providing excellent parking.
This property is perfectly positioned within walking distance of Norton Village, known for:
• Independent bars, restaurants & cafés
• Popular schools
• Green spaces and community feel
• Excellent transport links
Homes offering this level of space and location rarely come to market at this price point. It’s ideal for buyers looking to upsize without compromising on lifestyle or convenience.
EPC Rating: C
Entrance Hall
Composite entrance door, double glazed windows to the front and side aspect, mosaic style flooring and single radiator.
Cloakroom/WC
With mosaic style flooring, double glazed window to the front aspect, radiator, panelling to lower walls, low level WC and wash hand basin.
Living Room
7.14m x 4.0m
With double glazed window to the front aspect, two twin radiators, feature wall with wall mounted telly and lighting, and access to the kitchen dining room and stairs.
Kitchen Diner
2.24m x 9.6m
9.6m x 2.24m increasing to 3.25m
With double glazed window to the front, side and rear aspects, twin radiator and cupboard under stairs. Shaker style kitchen in ivory with complementary granite worktops incorporating a Belfast sink with routed drainer, plumbing for washing machine, plumbing for slimline dishwasher, range cooker with overhead hood, space for American style fridge freezer, tiled splashbacks and door to the rear garden.
Garden Room
2.57m x 3.76m
With double glazed French doors and window to the rear garden, twin radiator and laminate flooring.
Landing
With double glazed window to the side aspect, single radiator and loft access.
Master Bedroom
3.66m x 4.2m
4.2m to rear of wardrobes x 3.66m
With double glazed window to the front aspect, single radiator, fitted wardrobes with overbed storage, bedside tables and dressing table.
Bedroom Two
3.66m x 2.29m
to rear of wardrobes
With double glazed window to the front aspect, single radiator, fitted wardrobes, overbed storage and bedside table.
Bedroom Three
3.18m x 3.25m
With double glazed window to the rear aspect and single radiator.
Bedroom Four
2.2m x 2.26m
With double glazed window to the rear aspect and single radiator.
Bathroom
With double glazed window to the rear, bath, shower cubicle, vanity wash hand basin, WC and chrome towel radiator.
Buyers Identification Check(s)
Should a purchaser(s) have an offer accepted on a property marketed by Michael Poole Estate Agents they will need to undertake an identification check. This is done to meet our obligation under Anti Money Laundering Regulations (AML) and is a legal requirement. We use a third party service to verify your identity; this is not a credit check and will have no effect on credit history. The cost of these checks is £36 inc. VAT per buyer, which is paid in advance, when an offer is agreed and prior to a sales memorandum being issued. This charge is non-refundable.
What's included
Garden
Parking
Key Stats
Key Stats
TypeSemi-detached house
Bedrooms4
Bathrooms1
Energy ClassC
HeatingAsk Agent
Location
Map loading soon
Neighborhood data on demand
Nearby essentials will load when this section comes into view.
Listed on
Mortgage calculator
Estimated monthly payment
1.415 €/mo
Down payment10 % · 28.575 €
28.575 €257.173 € loan
Term
Total repayable424.468 €
Interest rate4.40 %
Representative estimate · Landomo is not a mortgage broker. · Rates updated April 2026