No longer available
This listing is no longer active. We keep it here for reference, but the details may be out of date.
House for sale, 126 m²
Colchester
4 bedrooms·2 bathrooms
505.686 €
4.014 €/m²
Listed Aug 25, 2026
About this listing
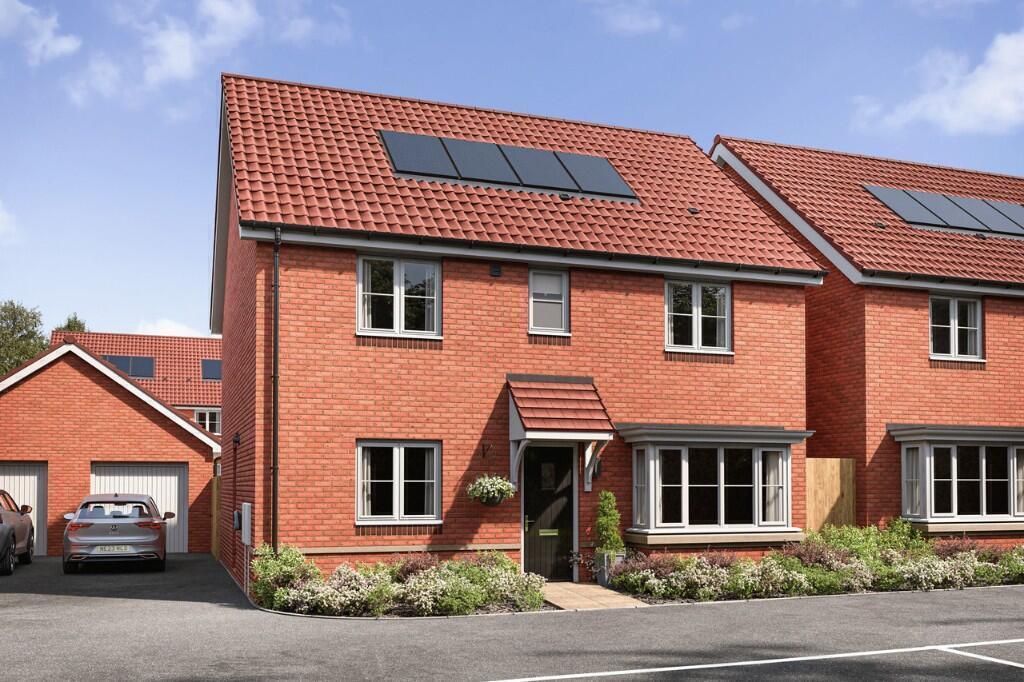
Home 255 - The Pembroke
STAMP DUTY CONTRIBUTION* OR DEPOSIT CONTRIBUTION* AVAILABLE - Speak to the sales team today for more information!
With its spacious living areas, aspects of open plan living and considerable light, the Pembroke is a beautiful home, perfectly designed for the flow of family life.
The kitchen/dining room which stretches across the broad width of the property will quickly become the heart of your home. This flexible space creates a spacious area in which to eat, entertain or relax and benefits from French Doors leading into the garden. The living room is similarly bright thanks to an attractive square bay.
A study on the ground floor creates the perfect space in which to work from home with ease. Upstairs are four double bedrooms with an en suite in addition to a family bathroom.
The Pembroke is a social home with excellent connectivity, both between rooms and between the interior and exterior. Plus this home offers private parking, a single garage and family garden.
Discover our beautiful collection of 2, 3 and 4 bedroom houses, as well as 2 and 3 bedroom bungalows for sale in Frinton-on-Sea. Just two miles from the seafront and within easy reach of the unmissable natural beauty found along the Essex coastline, you'll also appreciate a great range of essential amenities on your doorstep.
DIMENSIONS:
GROUND FLOOR:
LIVING ROOM
4.83m x 3.50m 15' 10" x 11' 5"
KITCHEN/DINING AREA
8.06m x 3.34m 26' 5" x 10' 10"
STUDY
2.41m x 2.37m 7' 11" x 7' 9"
FIRST FLOOR:
BEDROOM 1
4.29m x 3.40m 14' 1" x 11' 1"
BEDROOM 2
4.31m x 2.74m 14' 2" x 9' 0"
BEDROOM 3
3.35m x 2.88m 11' 0" x 9' 5"
BEDROOM 4
3.32m x 2.82m 10' 9" x 9' 3"
IMPORTANT INFORMATION:
Construction method - Masonry Cavity Construction
Warranty provider - PREM
Est. estate charge - £332 pa
Indicative EPC - A
DISCLAIMERS:
The illustrations shown are computer generated impressions of how the property may look and are indicative only. External details or finishes may vary on individual plots and homes may be built in either detached or attached styles depending on the development layout. Exact specifications, window styles and whether a property is left or righthanded may differ from plot to plot. Please speak to our sales consultant for specific plot details.
The floorplan has been produced for illustrative purposes only. Room sizes shown are between arrow points as indicated on plan. The dimensions have tolerances of + or -50mm and should not be used other than for general guidance. If specific dimensions are required, enquiries should be made to the sales consultant. The floor plans shown are not to scale. Measurements are based on the original drawings. Slight variations may occur during construction.
The specification shown is correct at the time of production. Countryside is continually reviewing and updating the specification on all house/apartment types and therefore reserves the right to change specification details. Photographs depict typical Countryside interiors and may include optional upgrades. For full details regarding the current specification and finishes, please speak to our sales consultant.
*Stamp Duty contribution or deposit contribution up to £20,000 is available on selected new build homes only at Finches Park. Please contact one of our sales consultants for details of which homes are covered and the amount of the contribution. Cannot be used in conjunction with any other offer, scheme or discount and conditional on paying full asking price unless otherwise stated. Purchaser will still be required to provide at least 5% deposit (subject to lender criteria). Purchaser's taking advantage of this offer must claim at the time of reserving a property from us and it must be recorded on the Reservation Form. Subject to individual lender terms and conditions. Deposit contribution will be credited on exchange of contracts. Cash equivalent paid as an allowance upon completion of an amount equivalent to Stamp Duty Land Tax charges assuming no additional Stamp Duty Land Tax for a second home. Deposit contribution cannot be exchanged for cash. Offer may be withdrawn at any time without prior notice. Also, the contribution may not reduce the amount of stamp duty land tax payable. The offer is conditional upon the purchase proceeding to legal completion. July 2026.
What's included
Garden
Parking
TypeDetached house
Living Area126 m²
Bedrooms4
Bathrooms2
Energy ClassA
HeatingAsk Developer
Location
Map loading soon
Neighborhood data on demand
Nearby essentials will load when this section comes into view.
Listed on
Mortgage calculator
Estimated monthly payment
2.504 €/mo
Down payment10 % · 50.569 €
50.569 €455.117 € loan
Term
Total repayable751.178 €
Interest rate4.40 %
Representative estimate · Landomo is not a mortgage broker. · Rates updated April 2026