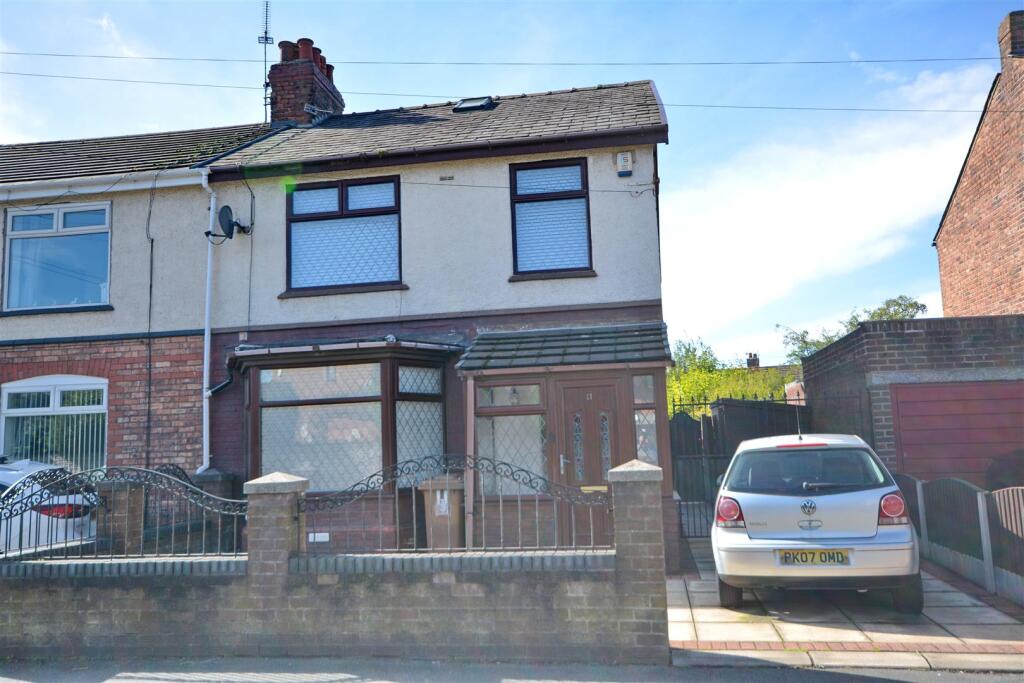
House for sale
Warrington
3 bedrooms·1 bathroom
194.660 €
Listed Sep 30, 2026
About this listing
Working in conjunction with Mark Gilbertson Estate Agents in St. Helens we are offering this delightful family home. Situated in Blackbrook, this very nice semi-detached house on Ashurst Drive offers a perfect blend of traditional style and modern convenience. Built in 1950, the property boasts three spacious bedrooms, making it an ideal home for families or those seeking extra space.
Upon entering, you will find three well-proportioned reception rooms that provide ample space for relaxation and entertaining. The large reception area is particularly inviting, allowing for a warm and welcoming atmosphere. The modern kitchen is equipped with contemporary fittings, ensuring that meal preparation is both enjoyable and efficient. The bathroom has also been updated to meet modern standards, providing comfort and style.
One of the standout features of this property is the conservatory, which overlooks the pleasant gardens. This space is perfect for enjoying the natural light and views of the outdoors, whether you are sipping your morning coffee or hosting friends and family.
The property benefits from off-road parking, adding to the convenience of daily life. Its location offers easy access to road links across the North West, making commuting and exploring the surrounding areas a breeze.
In summary, this traditional semi-detached house on Ashurst Drive is a wonderful opportunity for those seeking a comfortable and stylish home in a desirable location. With its spacious rooms, modern amenities, and lovely garden views, it is sure to appeal to a wide range of buyers.
Rooms and Dimensions
Porch 1.12m x 1.78m
Hallway
Lounge 3.11m x 3.88m
Dining Room 4.27mx x 3.34m
Conservatory 2.78m x 4.67m
Kitchen 3.18m 2.46m
Landing
Bedroom 4.09m x 3.40m
Bedroom 3.26m x 3.37m
Bedroom 2.77m x 4.45m
Bathroom 2.47m x 1.91m
What's included
Garden
Parking
TypeSemi-detached house
Bedrooms3
Bathrooms1
HeatingAsk Agent
Location
Map loading soon
Neighborhood data on demand
Nearby essentials will load when this section comes into view.
Listed on
Mortgage calculator
Estimated monthly payment
964 €/mo
Down payment10 % · 19.466 €
19.466 €175.194 € loan
Term
Total repayable289.160 €
Interest rate4.40 %
Representative estimate · Landomo is not a mortgage broker. · Rates updated April 2026