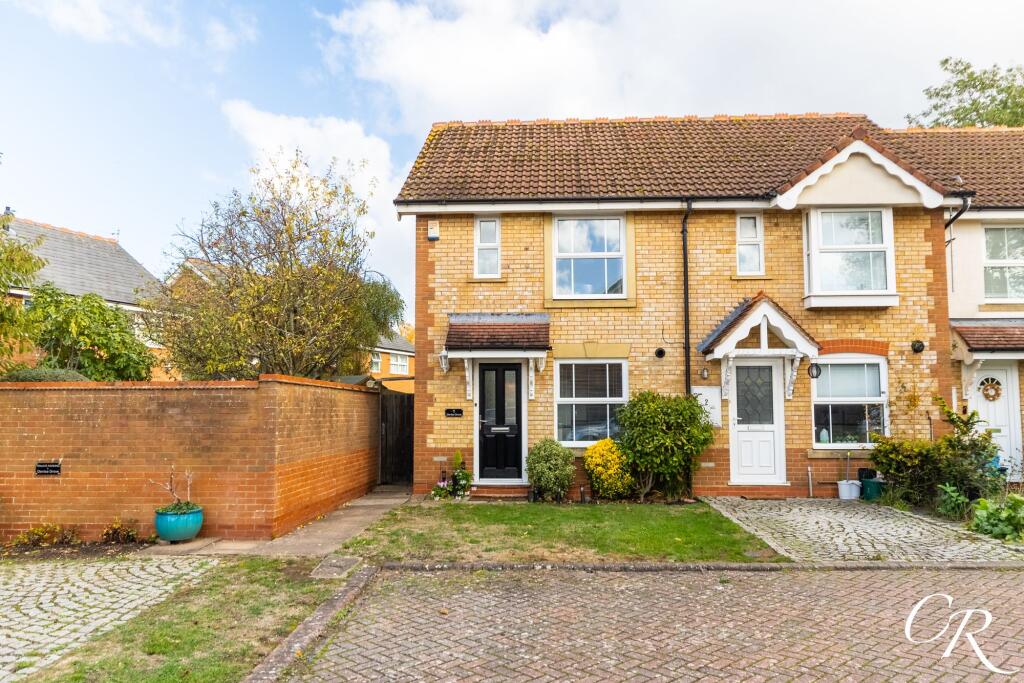
House for sale, 56 m²
Gloucester
2 bedrooms·1 bathroom
323.683 €
5.780 €/m²
Listed Nov 4, 2026
About this listing
Cook Residential is delighted to present this well-presented two-bedroom end-of-terrace home on Glenlea Grove, a quiet cul-de-sac in the popular Up Hatherley area of Cheltenham. On the ground floor there is a modern kitchen and a sitting/dining room with plenty of built in storage. Upstairs are two bedrooms and a family bathroom. Outside, the property has a front lawn, an enclosed rear garden and off-road parking for two vehicles.
Entrance Hall: The front door, sheltered by a canopy, opens into the entrance hall, which gives access to the kitchen and the sitting/dining room. Stairs rise to the first floor, and there is a large understairs storage cupboard.
Kitchen: At the front of the property, the kitchen is fitted with cream gloss handleless wall and base units, stone-effect worktops and wood-effect flooring. Appliances include an integrated electric oven, a gas hob and a chimney extractor hood with a black glass splashback, alongside a sink and drainer. There is space and plumbing for a washing machine and space for a fridge freezer. The wall-mounted boiler is housed here, and recessed spotlights and a large front window keep the room bright.
Sitting/Dining Room: A generous reception room at the rear of the property, with a large window and a door opening straight onto the garden. A decorative fireplace forms an attractive focal point, and wall lights add warmth. There is plenty of space for both living and dining, as well as a useful built-in storage cupboard.
Landing: The first-floor landing has a side window and gives access to both bedrooms and the bathroom.
Bedroom One: A well-proportioned double bedroom at the front of the property, with two windows that let in plenty of natural light.
Bedroom Two: A second bedroom at the rear of the property, with a window overlooking the garden. It works well as a guest room, nursery or home office.
Bathroom: The family bathroom comprises a panelled bath with a shower over and a folding glass screen, a pedestal wash basin and a low-level WC. It has tiled walls, a chrome heated towel rail, wood-effect flooring and an obscured window.
Garden: To the front, a lawned garden with established shrubs and a paved path leads to the front door. A gated side passage leads to the rear garden, which is fully fenced and mainly laid to lawn, with a paved patio next to the house for outdoor seating.
Parking: The property benefits from two off-road parking spaces to the front side of the property.
Additional Information:
Tenure: Freehold
Council Tax Band: B Cheltenham
Location: Glenlea Grove is a quiet cul-de-sac in the popular Up Hatherley area on the western side of Cheltenham. Local shops, supermarkets and well-regarded schools are close by, and GCHQ and Arle Court Park & Ride are within easy reach. Cheltenham town centre offers an excellent range of shopping, dining and leisure facilities, as well as the town’s renowned cultural festivals. Cheltenham Spa railway station is a short drive away, with direct services to London and other major cities, and the A40 and Junction 11 of the M5 provide convenient road links.
Disclaimer: Whilst every effort has been made to ensure the accuracy of these particulars, they are intended as a general guide only and do not form part of any offer or contract. All measurements, descriptions and information are provided in good faith and should be independently verified by prospective purchasers. Fixtures, fittings and appliances have not been tested, and no guarantee can be given as to their condition or working order. Buyers should seek confirmation of all leasehold details, charges and relevant restrictions through their legal representative.
Parking - Allocated parking
Disclaimer
Important Notice: These particulars are prepared in good faith and do not form part of any contract. All measurements, descriptions, fixtures and fittings are approximate. Cook Residential accepts no liability for errors or omissions, and prospective purchasers should verify all details independently.
What's included
Terrace
TypeTerraced house
Living Area56 m²
Bedrooms2
Bathrooms1
HeatingGas Central
Location
Map loading soon
Neighborhood data on demand
Nearby essentials will load when this section comes into view.
Listed on
Mortgage calculator
Estimated monthly payment
1.603 €/mo
Down payment10 % · 32.368 €
32.368 €291.315 € loan
Term
Total repayable480.820 €
Interest rate4.40 %
Representative estimate · Landomo is not a mortgage broker. · Rates updated April 2026