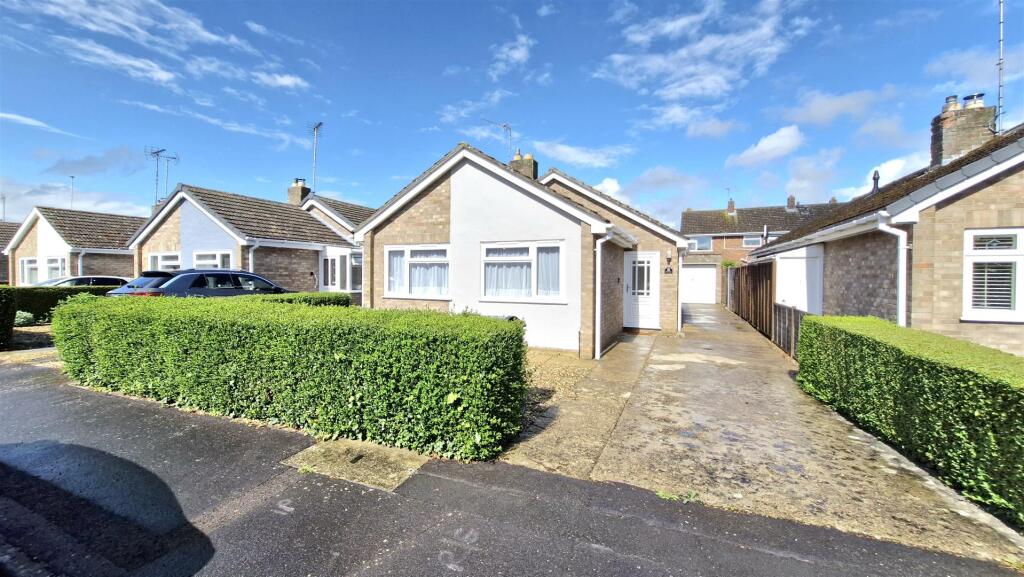
House for sale
Peterborough
3 bedrooms·1 bathroom
342.607 €
Listed Sep 18, 2026
About this listing
This three bedroom detached bungalow is situated within walking distance of Market Deeping's town centre and benefits from new windows, external doors, internal doors, and flooring installed in 2026.
The accommodation briefly comprises an entrance hall, spacious lounge with two windows to the front aspect, kitchen/breakfast room, three bedrooms, and a fully tiled shower room.
Externally, there are front and rear gardens, off road parking, and a detached garage.
Entrance Hall - UPVC door to front, two storage cupboards, radiator and loft access.
Living Room - 4.86m x 3.97m (15' 11" x 13' 0") (Approx) Two UPVC windows to the front, feature fireplace with surround, coving to the ceiling, and radiator.
Kitchen / Breakfast Room - 3.49m x 2.78m (11' 5" x 9' 1") (Approx) Fitted with a range of eye level and base units with worktops over. Stainless steel sink with inset drainer. Space for cooker, washing machine and fridge/freezer. Pantry cupboard, radiator. UPVC window and door to the side.
Bedroom One - 3.87m x 3.08m, 2.28m min (12' 8" x 10' 1") (Approx) UPVC window to the rear, radiator.
Bedroom Two - 3.07m x 2.71m (10' 1" x 8' 11") (Approx) UPVC window to the rear, radiator.
Bedroom Three - 2.81m including storage x 2.30m (9' 3" x 7' 7") (Approx) UPVC window to the side, radiator.
Shower Room - Fitted with a three piece suite comprising oversized shower cubicle, wash hand basin and low level WC. Fully tiled, radiator, UPVC window to the side.
Outside - To the front, a driveway leads to a single garage. A path leads to the front door. The garden is enclosed by well kept hedging.To the rear, the low maintenance garden has a patio area, gravelled areas and is partially enclosed by timber fencing.
Garage - Up-and-over door, and UPVC window to the rear.
Agent Note - The floor plan is for illustrative purposes only. Fixtures and fittings do not represent the current state of the property. Not to scale and is meant as a guide only.
What's included
Garden
Parking
TypeDetached house
Bedrooms3
Bathrooms1
Energy ClassC
HeatingAsk Agent
Location
Map loading soon
Neighborhood data on demand
Nearby essentials will load when this section comes into view.
Listed on
Mortgage calculator
Estimated monthly payment
1.696 €/mo
Down payment10 % · 34.261 €
34.261 €308.346 € loan
Term
Total repayable508.930 €
Interest rate4.40 %
Representative estimate · Landomo is not a mortgage broker. · Rates updated April 2026