House for sale
Llandrindod Wells
3 bedrooms
497.512 €
Listed Oct 30, 2026
About this listing
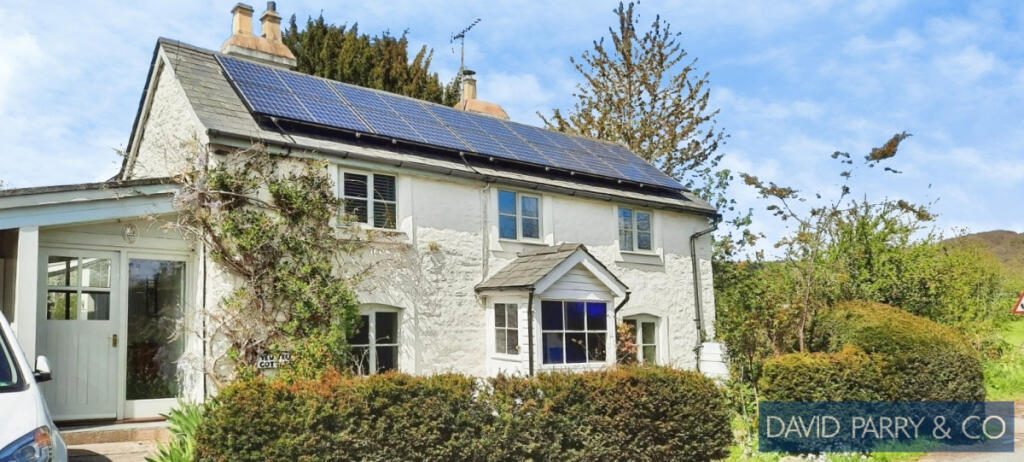
A charming detached period cottage enjoying an idyllic position within a conservation area on the very edge of the popular border historic town of Presteigne. Combining traditional cottage character with thoughtfully extended living space, this delightful home offers a wonderful blend of charm, comfort and practicality, surrounded by attractive mature gardens and open countryside views.
The well-presented accommodation is arranged over two floors and includes two reception rooms, an impressive extended kitchen/dining room with underfloor heating, three double bedrooms, a ground-floor shower room and a first-floor family bathroom. Further benefits include double glazing, LPG central heating, 14 solar photovoltaic panels, driveway parking and a range of useful outbuildings.
The Accommodation
An entrance porch with a traditional stable door opens into a welcoming lounge, featuring an attractive fireplace with inset wood-burning stove, creating a cosy focal point. A separate sitting room provides additional reception space, ideal as a snug, reading room or quiet retreat.
An inner hallway leads to the ground-floor shower room, fitted with a WC, wash hand basin and shower. A useful linen cupboard and charming stained-glass window overlooking the garden add further character.
The real heart of the home is the impressive extended open-plan kitchen/dining room. Light, airy and finished in a contemporary style, this generous space provides ample room for both everyday family life and entertaining. With direct access to the rear garden, it offers a lovely connection between indoor and outdoor living, while underfloor heating adds an extra touch of comfort. An additional entrance hall provides convenient access to the front of the property.
To the first floor, the landing leads to three well-proportioned double bedrooms, all enjoying the peaceful surroundings. The family bathroom completes the accommodation and benefits from attractive views across the surrounding countryside.
Outside
The gardens are a particular highlight of Yew Tree Cottage, offering a delightful combination of established planting, productive growing space and peaceful areas in which to relax and enjoy the setting.
To the front, a driveway provides useful off-road parking, complemented by cottage-style planting, mature shrubs, flowering plants and established hedging. A pathway continues around the property to the generous rear gardens.
The rear garden features lawned areas, well-stocked borders and a variety of seating spots, providing plenty of opportunity for outdoor dining, entertaining or simply enjoying the surroundings. Garden enthusiasts will appreciate the productive fruit and vegetable plot, together with a greenhouse and timber shed/workshop. An additional workshop and useful storage area provide valuable space for hobbies, gardening equipment and general storage.
Established hedging offers a pleasing degree of privacy, while open-aspect views across the surrounding countryside to the side and rear enhance the property's appealing rural atmosphere. An LPG storage tank is situated within the garden.
Further benefits include 14 solar photovoltaic panels.
Presteigne is a highly regarded historic border town on the Herefordshire/Welsh border, set amidst beautiful rolling countryside. The town offers an appealing balance of rural charm and everyday convenience, with a good selection of independent shops, cafés, public houses, recreational facilities and educational provision, alongside a welcoming community atmosphere.
Yew Tree Cottage occupies a convenient position on the fringe of the town over the border in Herefordshire, allowing residents to enjoy the peace and outlook of the surrounding countryside while remaining within easy walking distance of Presteigne's amenities.
Services and Additional Information
Services: Mains electricity and water; private drainage via septic tank.
Heating: LPG central heating, with underfloor heating to the kitchen.
Solar panels: Solar photovoltaic micro-generator system comprising 14 panels across two arrays, designed to generate 3.85kWp.
Local authority: Herefordshire Council.
Council Tax: Band D.
EPC: D (57).
Yew Tree Cottage presents an appealing opportunity to acquire a characterful detached cottage with generous and versatile accommodation, an impressive extended kitchen/dining room and delightful mature gardens, all in a sought-after border countryside setting close to the amenities of Presteigne.
Early viewing is strongly recommended to fully appreciate the character, space and setting this lovely home has to offer.
Viewing arrangements and further information:
David Parry & Company
8 High Street, Presteigne, LD8 2BA Telephone:
Email:
Please note: The agents have not tested any apparatus, equipment, fixtures, fittings or services and cannot verify their condition or suitability. Prospective purchasers should obtain verification through their solicitor or surveyor. Buyers should also satisfy themselves as to the property boundaries. While every effort has been made to ensure the accuracy of these particulars, any details of particular importance should be confirmed with the agents, especially before travelling a considerable distance to view.
What's included
Garden
Parking
TypeDetached house
Bedrooms3
Energy ClassD
HeatingAsk Agent
Location
Map loading soon
Neighborhood data on demand
Nearby essentials will load when this section comes into view.
Listed on
Mortgage calculator
Estimated monthly payment
2.463 €/mo
Down payment10 % · 49.751 €
49.751 €447.761 € loan
Term
Total repayable739.036 €
Interest rate4.40 %
Representative estimate · Landomo is not a mortgage broker. · Rates updated April 2026