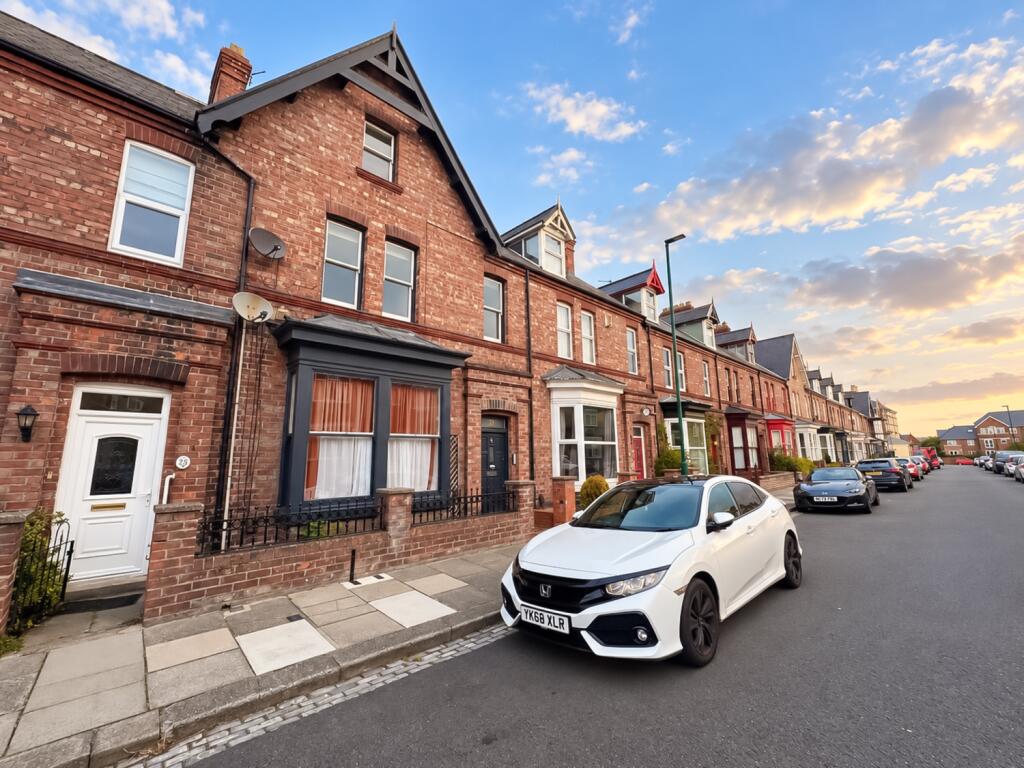
4-bed apartment for sale
Stockton-on-Tees
4 bedrooms·1 bathroom
272.260 €
Listed Sep 28, 2026
About this listing
This exquisite Victorian Maisonette we are presenting you with today possesses all the high spec trappings of modern living, whilst remaining true to its unique charm and character features throughout.
Offered for sale with no onward chain and situated in a highly sought after street in the magnificent Saltburn-by-the-Sea. This place has been lovingly cared for throughout, is move in ready and truly a once in a lifetime opportunity.
So let's talk through what's on offer.
INTERNALS:
Ground Floor
To the front of the property you have a stunning display of original terracotta tiles with recently updated steel railings. Step over the threshold into a highly convenient Porch, styled with a textural damask patterned feature wall and seamless access to the main communal Hallway. Here we have elegant chandelier lighting, highly effective Karndean flooring and textured papered walls with crisp white skirting and intricate ceiling coving. Also benefitting from modern intercom system.
First Floor
Through the oak door and head up the crisp white spindle staircase to this stunning Maisonette, occupying the first and second floors. This substantial main access Hallway comes with plush grey carpet flooring, recessed overhead spotlights and crisp white décor with double glazed uPVC side window. Featuring a large alcove space to accommodate storage options or study furniture.
The first room on your left is a wonderfully contemporary Bathroom which features a traditional four-piece suite. Equipped with a fitted panelled bath as well as a separate quadrant corner shower cubicle with sliding glass door. Also benefitting from a traditional pedestal basin, low level WC and period style column radiator. Styled with half tiled walls for low maintenance, deep charcoal ceiling with recessed spotlighting and neutral décor. Benefitting from intricate wood framed sash window aswell as uPVC double glazed smaller window.
Moving through into the Kitchen, featuring a range of streamlined white wall and floor mounted base units accented with modern metal handles and complimenting charcoal laminate work surfaces. Integrated appliances here include a built-in oven with four ring gas hob, stainless steel extraction unit, stainless steel sink and drainer and plumbing in place for washing machine and fridge freezer. With sash horns uPVC double glazed window with side outlook, classic metro subway splashbacks and complementing decorative monochrome geometric floor tiles.
A fully serviced 2 year old gas central heating system is also housed here.
Head across the Landing into a generous Master Bedroom able to accommodate a king size bed as well as additional storage and furnishings. Presented in neutral white décor with plush grey carpet flooring as well as traditional radiator and uPVC double glazed window with rear elevation.
The main Lounge space sits alongside, bathed in natural sunlight thanks to two original wooden sash windows with front elevation. With traditional radiator, crisp white décor and oak entrance door.
Adjacent is a second first floor Bedroom. Also featuring sash front window, double panel radiator, crisp white décor and oak entrance.
With spacious Hallway storage cupboard and spiral staircase leading to the upper floor.
Second Floor
Firstly is an additional communal Landing space which features a substantial open storage/Snug area to the front. With plush textured carpet flooring and oak door access to upper rooms. The Velux window overhead is a great source of natural light and the overhead beams have been beautifully stained ebony to showcase the wood grain.
The rear Bedroom is able to accommodate a double bed as well as additional storage and furnishings. With a focal wood framed Velux window, double panel radiator and crisp white décor, painted beam and skirting.
Bedroom 4 is equally spacious and benefits from a wood framed sash window to the front, plush grey carpet flooring and crisp white décor. With space for additional furnishings and storage.
On street parking is widely available to the front of this property.
PLEASE NOTE: DOUBLE GLAZED WINDOWS, AMPLE ELECTRICAL POINTS AND GAS CENTRAL HEATING SYSTEM ARE STAPLES OF THIS PROPERTY.
Location, Location, Location
Tucked away in one of Saltburn's most charming Victorian streets, you're just a short walk to everything this seaside gem has to offer:
In close proximity to Saltburn train station which offers great cross country links from Middlesbrough and Darlington main stations and beyond. A short, gentle stroll will take us directly to the beach, perfect for a morning dog walk or a sunset dip - anyone?
Saltburn boasts lots of independent shops, artisan cafes and boutiques making Saltburn's town centre full of character and creativity. Saltburn Pier & Cliff Tramway is a timeless attraction just around the corner along with Valley Gardens – Peaceful green space, woodland walks and a miniature railway – what's not to love?
With highly regarded local schools like Saltburn Primary and Huntcliff Secondary both nearby and Ofsted rated 'Good', this property really does have something for everyone.
So who is this for?
This property is a fabulous choice for families looking for room to stretch out or grow. Professionals looking for space to work from home in style, creative souls who love character and crave the coast, or maybe you're ready to escape the hustle and bustle for the peaceful seaside life with plenty going on when you want it.
Investors would benefit from significant rental yields here with no lease restrictions and nothing to do here this would prove to be highly profitable on the Holiday let market.
EweMove Estate Agents based at 26 Milton Street, Saltburn-by-the-Sea is a multi-award-winning agency offering flexible viewing appointments, including evenings and weekends.
You can contact us via call, text, WhatsApp, or email to schedule a viewing at your convenience.
Living Room
3.89m x 3.02m - 12'9" x 9'11"
Bedroom 2
2.61m x 2.38m - 8'7" x 7'10"
Bedroom 1
3.92m x 3.45m - 12'10" x 11'4"
Bathroom
2.76m x 2.14m - 9'1" x 7'0"
Kitchen
3.53m x 1.9m - 11'7" x 6'3"
Bedroom 3
3.85m x 3.02m - 12'8" x 9'11"
Bedroom 4
3.85m x 2.78m - 12'8" x 9'1"
Bedrooms4
Bathrooms1
SubtypeMaisonette
HeatingAsk Agent
Location
Map loading soon
Neighborhood data on demand
Nearby essentials will load when this section comes into view.
Listed on
Mortgage calculator
Estimated monthly payment
1.348 €/mo
Down payment10 % · 27.226 €
27.226 €245.034 € loan
Term
Total repayable404.432 €
Interest rate4.40 %
Representative estimate · Landomo is not a mortgage broker. · Rates updated April 2026