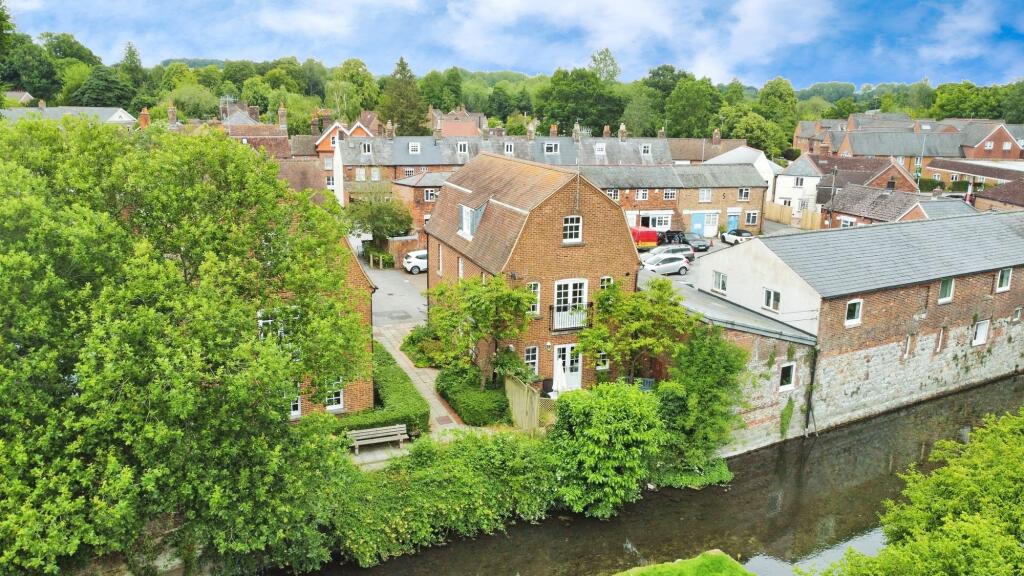
3-bed apartment for sale, 111 m²
Swindon, Marlborough
3 bedrooms·2 bathrooms
377.709 €
3.403 €/m²
Listed Sep 2, 2026
About this listing
Bright & Spacious Three-Bedroom Duplex with River Views – Parking Included
Set at the end of a peaceful cul-de-sac, this stylish first-floor duplex offers space, light, and a fantastic location just a short stroll from Marlborough’s historic High Street.
With its own private entrance, the apartment unfolds across two floors. The first level features a generous living room with French doors opening to a Juliette balcony, revealing views of the River Kennet. A kitchen/dining room, handy WC, and the principal bedroom with en-suite shower room are also on this floor.
Upstairs, two further double bedrooms – each with built-in wardrobes – share a family bathroom. High ceilings and windows throughout give a wonderful sense of openness.
Complete with allocated parking, this property combines convenience with charm close to Marlborough’s High Street.
FIRST FLOOR HALL
3.3m x 3.8m
Staircase to ground floor and stairs to second floor. Door to cloakroom, under stair cupboard
KITCHEN AREA
3.8m x 2.2m
Range of kitchen cupboards, eye level storage, electric cooker, stainless steel sink and plumbing for appliances, side window
ENSUITE SHOWER ROOM
2.2m x 1.5m
Shower cubicle, low level WC and wash hand basin
MASTER BEDROOM
3.4m x 5.0m
Window to front fitted wardrobe, door to en-suite shower room
LIVINGROOM
Open plan with double aspect windows and Juliet balcony
BEDROOM 3
2.8m x 4.7m
Window to rear, under eaves storage cupboards, walk-in dressing room
LANDING
Storage cupboard, doors to bedrooms and family bathroom
BEDROOM 2
3.4m x 4.7m
Window to front, under eaves storage cupboards, walk-in dressing room
FAMILY BATHROOM
2.8m x 2.3m
Bathroom suite with low level WC and wash hand basin
Parking - Allocated parking
Key Stats
Key Stats
Area111 m²
Bedrooms3
Bathrooms2
SubtypeStandard flat
HeatingGas Central
Location
Map loading soon
Neighborhood data on demand
Nearby essentials will load when this section comes into view.
Listed on
Mortgage calculator
Estimated monthly payment
1.870 €/mo
Down payment10 % · 37.771 €
37.771 €339.938 € loan
Term
Total repayable561.073 €
Interest rate4.40 %
Representative estimate · Landomo is not a mortgage broker. · Rates updated April 2026