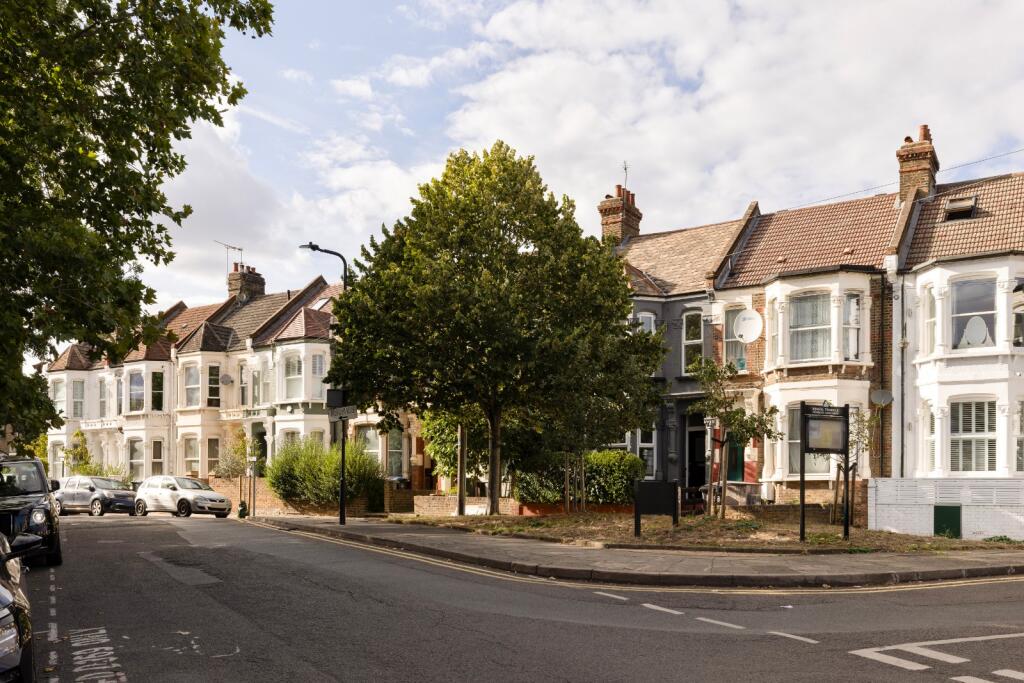
House for sale, 128 m²
London
3 bedrooms·1 bathroom
1.237.041 €
9.664 €/m²
Listed Sep 21, 2026
About this listing
Wakeman Road sits on ground with a longer memory than most. The Village Green of Kensal Green, a strip of common land alongside Harrow Road, once ran to where the street begins today, and the neighbourhood's transition from farmland to Victorian terrace was swift. Holland & Holland, the celebrated gunmakers, opened their factory at the corner of Wakeman Road in 1880 and still remain there, crafting luxury sporting rifles a few steps from what is now one of NW10's most appealing and historic residential streets.
This three-bedroom Victorian terraced house offers considerable untapped potential, set across 1,400 sq ft with clear scope for a side extension that would transform the ground floor entirely. Original wooden floors run throughout beneath high ceilings; the principal reception room at the front is lit by a bay window, with its original cast iron fireplace and preserved decorative cornice lending the room the quiet authority of a home cherished over time. An archway leads through to the dining room. The kitchen, in its current form, is modest and functional. It would benefit from extension, but the bones of the ground floor lend themselves naturally to the kind of rear and side reconfiguration that would produce something exceptional.
At the rear, a second reception room opens directly onto the garden and currently serves the owners as a fourth bedroom. This resourceful arrangement speaks to the flexibility of the existing, unmodified floorplan. The courtyard garden is private and unoverlooked, and offers considerably more than its current state suggests. Planted thoughtfully — sleepers and planters, a built-in brick kitchen or barbecue for entertaining, some levelling and greening — it has every ingredient for a genuinely covetable outdoor space.
Upstairs, three double bedrooms and a family bathroom complete the upper floor, with loft storage above. The principal bedroom is particularly generous. Charming architectural details define the house throughout: a hatch window above the staircase opening onto the roof, an original wooden staircase, decorative cornice and corbels framing the ascent. These features distinguish a house of this era on this street from anything more recently built. Subject to planning permission, there is further scope for a loft conversion.
Kensal Green station, with its Bakerloo line and Overground connections, is within easy reach, as is Kensal Rise further east. College Road, Chamberlayne Road, and the wider offer of NW10, with its independent restaurants, cafés, and boutiques, are all close at hand. Kensal Green Cemetery, one of the great garden cemeteries of Victorian London and the resting place of Thackeray and Trollope, lies to the south.
What's included
Terrace
Garden
Fireplace
TypeTerraced house
Living Area128 m²
Bedrooms3
Bathrooms1
HeatingAsk Agent
Location
Map loading soon
Neighborhood data on demand
Nearby essentials will load when this section comes into view.
Listed on
Mortgage calculator
Estimated monthly payment
6.125 €/mo
Down payment10 % · 123.704 €
123.704 €1.113.337 € loan
Term
Total repayable1.837.580 €
Interest rate4.40 %
Representative estimate · Landomo is not a mortgage broker. · Rates updated April 2026