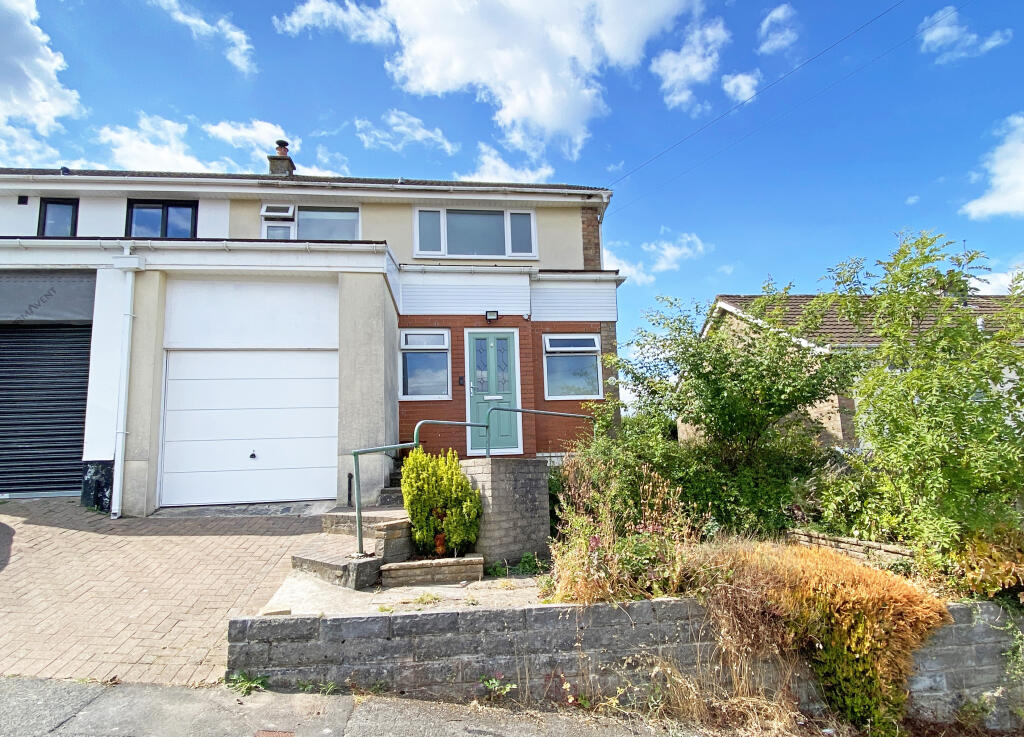
House for sale
Maesycwmmer, Caerphilly
3 bedrooms
323.819 €
Listed Aug 14, 2026
About this listing
BACKING ONTO FARMLAND & ENJOYING STUNNING REAR VIEWS, this larger than average 3 bedroom, improved & nicely decorated semi detached house with EXTENDED KITCHEN & CONSERVATORY.
The attractive accommodation comprises of a porch, hallway, cloakroom/WC., study, lounge, conservatory, refitted extended kitchen/breakfast room, three good size bedrooms, refitted family bathroom with a four piece suite, GARDENS, PARKING AND GARAGE.
The property also benefits from gas combination central heating, valley & viaduct views to front and double glazing.
In the village there are schools to junior levels, shops and local bus services. Within walking distance of the property is Hengoed Railway Station and the Millennium Walk & National Cycle Network Track. In the adjoining village of Ystrad Mynach there are further facilities including Tesco and Lidl stores and the Ysbyty Ystrad Fawr Hospital.
ACCOMMODATION: (Approximate dimensions)
PORCH:
A nice wide porch with feature tiled flooring, radiator, two windows to front and composite front door giving access to the hallway.
HALLWAY:
A long hallway with quality wood effect laminate flooring, panelled doors to most of the ground floor accommodation, flat coved ceiling & walls, access to a carpeted split staircase.
CLOAKROOM:
Has a single glazed window to front, white suite comprising of low level WC. and wash hand basin in built-in white vanity unit, tiled splash back.
STUDY:
Flat walls and flat ceiling, fitted office desk to remain, laminate flooring, front window and radiator.
LOUNGE:
16' 10" x 11' 10". A nicely presented reception room which has serving hatch to the kitchen, French doors to the conservatory, flat ceiling and flat walls, quality wood effect laminate flooring.
CONSERVATORY:
10' x 9' 4". Double glazed windows and French doors leading to the rear garden, enjoys rear farmland views, has laminate flooring, power & lighting.
KITCHEN/BREAKFAST ROOM:
16' x 8' 5". An attractive feature of this property, a refitted kitchen with a good range of wall and floor units with work surfaces, dishwasher and fridge freezer to remain, chimney with extractor fan, electric induction hob and electric oven, tiled splashbacks, display cabinets and shelves, fitted breakfast bar, one and a half bowl sink unit, shelved pantry and under stairs storage area, flat ceiling with built-in spotlights, quality wood effect laminate flooring, window to rear enjoying farmland views. Cupboard housing combination gas boiler. External door giving side and rear access.
FIRST FLOOR:
LANDING:
Has fitted carpet which follows through to all the bedrooms, picture window to side, access to fully boarded attic which has a light and pull down ladder.
BEDROOM 1:
12 x 10' 9". Master bedroom with large picture window to rear enjoying mountainside & farmland views, flat ceiling and flat walls.
BEDROOM 2:
13' x 9'. Another good size double bedroom, has a window to front with views across the valley and Hengoed Viaduct.
BEDROOM 3:
9' 5" x 8' 10". Another good size bedroom, wardrobes with sliding doors running the length of one wall and picture window to rear again enjoying stunning views over farmland.
BATHROOM/WC.:
11' 5" x 7' 9". A stunning refitted four piece white bathroom suite comprising of a freestanding soak tub with shower over, double shower cubicle with waterfall and hand shower, low level WC. and wash hand basin, flat ceiling with built-in spotlights, subway style half tiled walls and feature tiled flooring, vertical designer radiator, extractor fan, frosted picture window to rear.
HEATING:
Gas fired central heating fired by the combination boiler located in a cupboard in the kitchen.
GARDENS:
FRONT: Low maintenance, mainly paved garden, parking, garden path, handrails, borders and shrubs.
SIDE: Paved with garden gate giving access to the rear.
REAR: The rear garden has a paved patio leading to a lawn and garden path, there is also a patio area to the rear enjoying the farmland views, there is a host of shrubs and trees and raised borders.
GARAGE:
16' 5" x 8' 9". Single garage with a recently refitted up and over door, power points and lighting.
COUNCIL TAX: BAND C.
PRICE: £270,000 - FREEHOLD
JJ6489
These particulars have been prepared as a general guide. We have been informed by the Vendor/s or their Representative/s regarding the Tenure. We have not tested the services, appliances or fittings. Measurements are approximate and given as a guide only.
What's included
Garden
Parking
TypeSemi-detached house
Bedrooms3
HeatingAsk Agent
MunicipalityMaesycwmmer
Location
Map loading soon
Neighborhood data on demand
Nearby essentials will load when this section comes into view.
Listed on
Mortgage calculator
Estimated monthly payment
1.603 €/mo
Down payment10 % · 32.382 €
32.382 €291.437 € loan
Term
Total repayable481.021 €
Interest rate4.40 %
Representative estimate · Landomo is not a mortgage broker. · Rates updated April 2026