House to rent, 68 m²
Irthlingborough, Crow Hill
via Rightmove
2 bedrooms·1 bathroom
1.463 €/mo
21 €/m²
Listed Oct 5, 2026
Rental costs
- Service Charges
- Not listed
- Deposit at move-in
- 1.687 €
- Commission
- Not listed
Confirm which charges the rent includes and how utilities are billed.
About this listing
IF YOU WOULD LIKE TO BOOK A VIEWING PLEASE CLICK THE BUTTON WITH THE EMAIL LOGO AND WE WILL BE IN TOUCH.
Available now!!
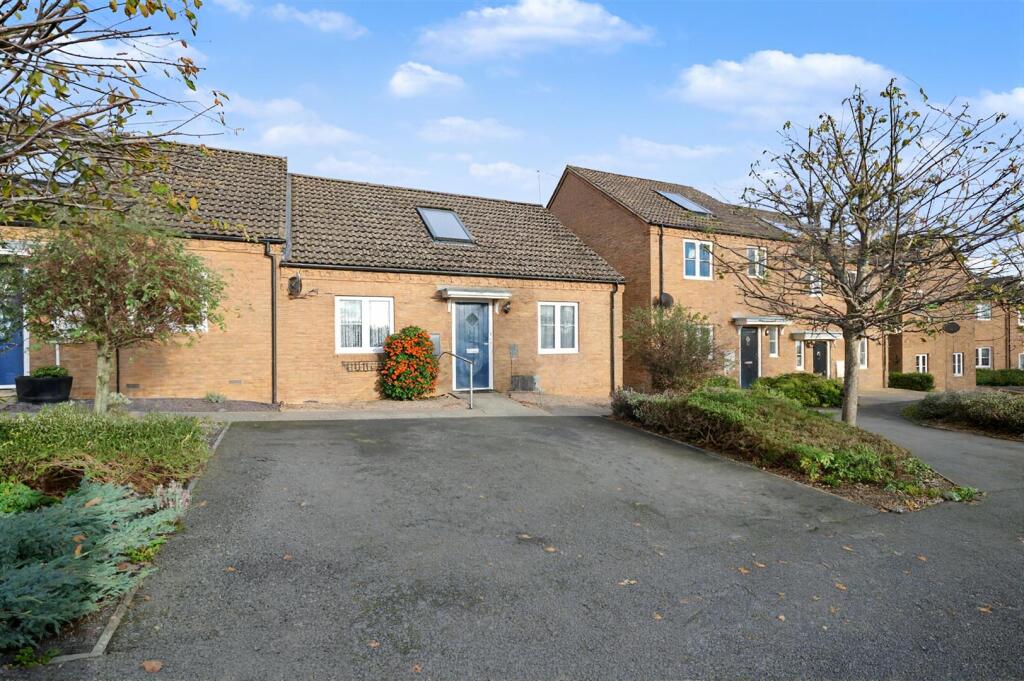
Located in a quiet cul-de-sac overlooking a communal green, this semi-detached bungalow offers single-level living with allocated parking and a low-maintenance garden in the village of Irthlingborough.
Unfurnished Accommodation: Entrance Hall, Two Double Bedrooms, Wet Room, Kitchen/Dining, Conservatory, Lounge, Front & Rear Garden, and Two Allocated Parking Spaces. EPC C Council Tax band B
Set within a quiet cul-de-sac strip of similar homes looking over a communal green, this semi-detached bungalow sits back from the road with two allocated parking spaces directly to the front. A solid entrance door finished in navy blue and set with a diamond-glazed panel leads into the property.
Stepping inside, the long entrance hallway runs centrally through the home and provides access to every room. The ceiling height is generous, adding space and light, and the flooring is laid in Karndean wood effect, continuing through to the kitchen and conservatory. Off the hall are two practical storage cupboards, one ideal for coats and shoes and a second housing the hot water cylinder. The property benefits from gas central heating throughout and two solar panels, which provide stored hot water.
Immediately off to the right is the first double bedroom. It is carpeted, with a window overlooking the front elevation and a radiator below. The room has a neutral finish and currently includes a double bed and matching drawers, which can remain or be removed if required.
Crossing the hall leads to the main bedroom, again carpeted with a front-facing window and radiator. Freestanding wardrobes and drawer units are currently in place and can either be provided or cleared at the tenant’s request. The walls throughout are painted white, creating a clean, neutral look.
Further along the hallway is the shower room, which has been adapted as a wet room. It features full floor-level access with no step, Mira electric shower, multiple grab rails, full-height tiling around the shower and WC, a wall-mounted wash hand basin, extractor fan and a frosted glazed window. The finish is modern, with light grey floor covering and matching tiled walls.
Double internal French doors lead from the hall into the kitchen, which is fitted with white gloss base and eye-level units, stainless steel handles, dark worktops and a stainless steel extractor hood above a four-ring gas hob. The kitchen includes a double electric oven, stainless steel sink with drainer, dishwasher and a full-height fridge-freezer. These white goods are supplied on a non-repair basis. A window above the sink overlooks the garden, and there is comfortable space for dining furniture.
A UPVC glazed door leads from the kitchen into the conservatory, which sits on a brick base with full-height glazing and a Perspex roof. The same Karndean flooring continues, and the space enjoys panoramic garden views.
Back through the kitchen and into the living room, a second set of double internal French doors opens into a bright lounge. The room is carpeted, with two pendant light fittings, a radiator and UPVC French doors opening directly onto the garden. The lounge currently contains a G-Plan three-piece suite and footstool, which can remain or be removed if required.
Stepping outside from the lounge, there is a paved seating area beneath a covered lean-to style canopy. The garden is low-maintenance, laid mainly to stone and shingle, with planted borders around the boundary. A storage shed and large water container sit to one side, and a side gate provides external access to the front, the property enjoys two dedicated parking bays directly outside the front door. Whitley Close sits within a quiet cul-de-sac strip overlooking a communal green, with Irthlingborough’s local shops, amenities, and road links all within easy reach. It’s a practical setting for anyone wanting a calmer village environment while still being well connected to the wider area.
Lounge: - 4.95m x 3.28m (16'3" x 10'9" ) -
Kitchen/Diner: - 4.42m x 2.77m (14'6" x 9'1" ) -
Conservatory: - 2.46m x 2.21m (8'1" x 7'3" ) -
Shower Room/Wet Room - 2.49m x 1.98m (8'2" x 6'6" ) -
Main Bedroom - 3.53m x 3.28m (11'7" x 10'9" ) -
Bedroom Two: - 3.61m x 2.90m (11'10" x 9'6" ) -
Amenities
Garden
Parking
TypeSemi-detached house
Living Area68 m²
Bedrooms2
Bathrooms1
Energy ClassC
HeatingGas Central
MunicipalityIrthlingborough
Location
Map loading soon
Neighborhood data on demand
Nearby essentials will load when this section comes into view.