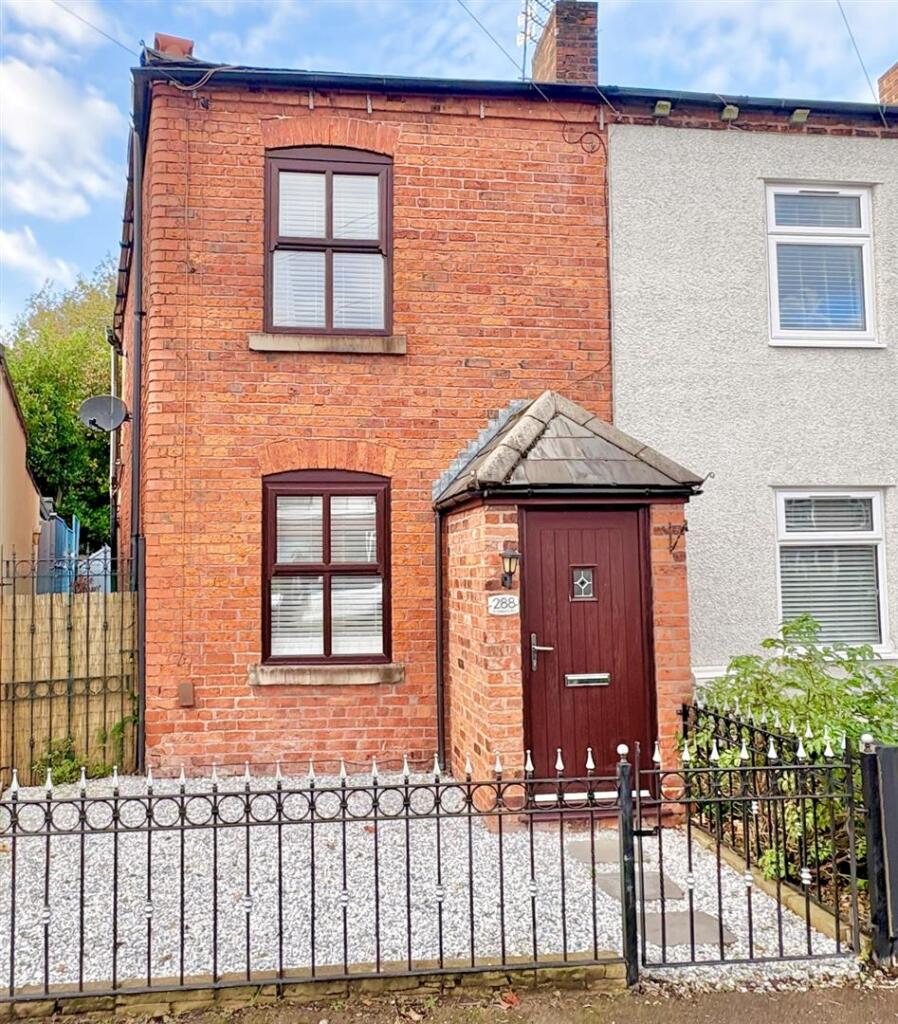
House for sale
Wigan
2 bedrooms·3 bathrooms
239.189 €
Listed Nov 2, 2026
About this listing
Situated in an established residential location
with good access to commuter routes is this beautifully presented,
modern two-bedroom garden fronted end of terrace property
offering spacious living accommodation over two floors
with an enclosed courtyard to the rear with off road parking.
In further detail the property includes: Entrance hall, lounge. Kitchen/dining room, reception room, WC and utility room. Whilst on the first floor the property has two bedrooms (ensuite to the master bedroom) and a family bathroom/WC. The property is heated with gas central heating and benefits from double glazing.
Ground Floor -
Entrance Hall -
Lounge - 4.65m (max) x 4.29m (max) (15'3 (max) x 14'1 (max - Electric fire. Radiator. TV point
Kitchen/Dining Room - 5.46m (max) x 4.17m (max) (17'11 (max) x 13'8 (ma - Modern kitchen fitted with wall and base units. Open plan staircase. Extractor.. Inset sink unit. Breakfast island.
Reception Room - 3.94m (max) x 3.07m (max) (12'11 (max) x 10'1 (ma - Radiator. French doors to outside.
Wc - Low level WC. Built in vanity wash basin with storage. Radiator
Utility Room -
First Floor -
Landing - Storage cupboards. Radiator. Loft access
Bedroom - 4.65m (max) x 3.86m (max) (15'3 (max) x 12'8 (max - Radiator. TV point
Ensuite - Shower cubicle. Built in vanity wash basin with storage.
Bedroom - 3.25m (max) x 2.51m (max) (10'8 (max) x 8'3 (max) - Radiator.
Bathroom - 2.95m (max) x 2.13m (max) (9'8 (max) x 7'0 (max) - Walk in Shower cubicle. Panelled bath. Pedestal wash hand basin. Low level WC. Radiator. Part tiled walls.
Outside: -
Parking - Off road parking to the rear of the property.
Gardens - The property is garden fronted and approached via an entrance pathway. To the rear there is an enclosed courtyard style area
Tenure - Leasehold
Council Tax - Council Tax Band A
Viewing - By appointment with the agents as overleaf.
Please Note - No tests have been made of mains services, heating systems or associated appliances and neither has confirmation been obtained from the statutory bodies of the presence of these services. We cannot therefore confirm that they are in working order and any prospective purchaser is advised to obtain verification from their solicitor or surveyor.
What's included
Garden
Parking
TypeTerraced house
Bedrooms2
Bathrooms3
HeatingGas Central
Location
Map loading soon
Neighborhood data on demand
Nearby essentials will load when this section comes into view.
Listed on
Mortgage calculator
Estimated monthly payment
1.184 €/mo
Down payment10 % · 23.919 €
23.919 €215.270 € loan
Term
Total repayable355.306 €
Interest rate4.40 %
Representative estimate · Landomo is not a mortgage broker. · Rates updated April 2026