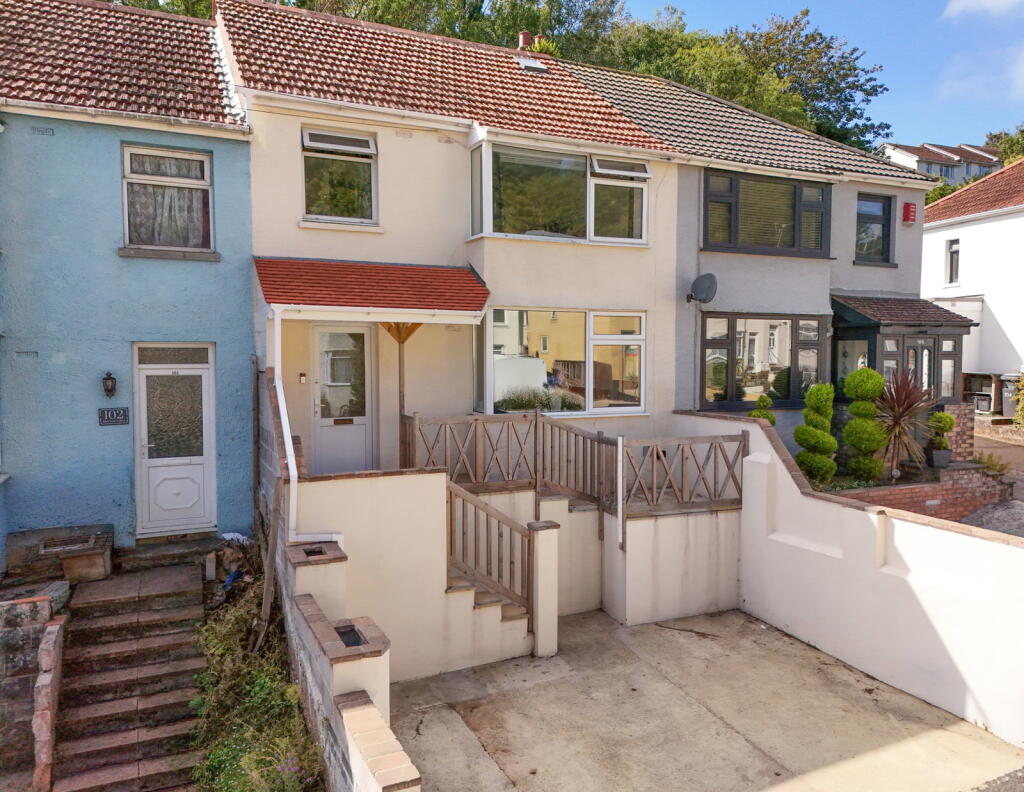
House for sale
Torquay
3 bedrooms·2 bathrooms
313.072 €
Listed Sep 25, 2026
About this listing
GUIDE PRICE £265,000 - £275,000
PROPERTY DESCRIPTION A very well-presented three-bedroom family home, ideally situated on Sherwell Valley Road, offering generous and thoughtfully planned accommodation throughout. The property features a stylish open-plan living, kitchen and dining space, creating a bright and sociable hub that is perfect for modern family living. There are three generous bedrooms, complemented by a useful loft room providing valuable additional space. Externally, the property benefits from side-by-side parking for two cars, along with a generous rear garden featuring a patio area, ideal for outdoor entertaining and family enjoyment. An attractive and versatile family home offering excellent living space both inside and out. Very close to local schools, amenities and excellent transport links, this home offers generous living space, all set within a desirable residential neighbourhood. With well-proportioned accommodation throughout and a convenient location, the property provides an ideal opportunity for families and professionals alike, combining comfort, practicality and easy access to the surrounding area.
ENTRANCE HALLWAY - Stairs leading to first floor
DOWNSTAIRS W.C - W.C and wash hand basin.
KITCHEN/LOUNGE/DINING ROOM - Large window to front. Space for dining table. Wall and base units. Part tiled walls and built in oven and hob. Space for appliances.
UTILITY ROOM - Space for appliances. Window to rear and open to back garden.
SHOWER ROOM - Window to rear. Shower.
FIRST FLOOR
LANDING - Doors to all rooms, stairs to loft.
BEDROOM ONE - Large window to front
BEDROOM THREE - Window to rear.
BEDROOM FOUR - Window to front.
BATHROOM - Window to rear, W.C and wash hand basin.
SECOND FLOOR - Rooflights and built in storage.
AGENTS NOTES These details are meant as a guide only. Any mention of planning permission, loft rooms, extensions etc, does not imply they have all the necessary consents, building control etc. Photographs, measurements, floorplans are also for guidance only and are not necessarily to scale or indicative of size or items included in the sale. Commentary regarding length of lease, maintenance charges etc is based on information supplied to us and may have changed. We recommend you make your own enquiries via your legal representative over any matters that concern you prior to agreeing to purchase.
What's included
Parking
TypeTerraced house
Bedrooms3
Bathrooms2
HeatingAsk Agent
Location
Map loading soon
Neighborhood data on demand
Nearby essentials will load when this section comes into view.
Listed on
Mortgage calculator
Estimated monthly payment
1.550 €/mo
Down payment10 % · 31.307 €
31.307 €281.765 € loan
Term
Total repayable465.057 €
Interest rate4.40 %
Representative estimate · Landomo is not a mortgage broker. · Rates updated April 2026