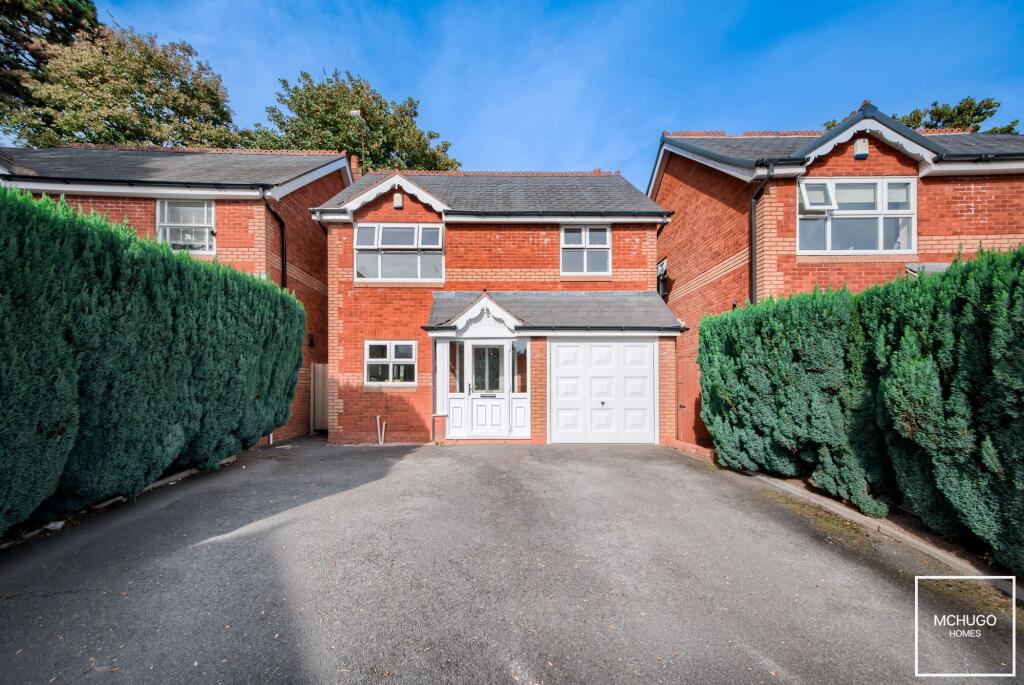
House for sale, 98 m²
Birmingham
3 bedrooms·2 bathrooms
619.374 €
6.320 €/m²
Listed Oct 7, 2026
About this listing
Occupying a peaceful position within the quiet cul-de-sac of Parkfield Close, this well-proportioned three-bedroom home offers generous accommodation, excellent off-road parking and a private rear garden, together with the added benefit of a garage. The property is also offered with no upward chain.
The property opens into a welcoming hallway, setting the tone for the practical layout beyond. To the front, the kitchen provides a dedicated space for everyday cooking, while to the rear, the spacious living and dining room forms the heart of the home. With two windows and sliding doors opening onto the garden, the room enjoys a good connection with the outside and provides a versatile setting for both relaxed family living and entertaining. A downstairs WC adds further convenience.
Upstairs, the property offers three genuinely well-proportioned bedrooms, each comfortably suited to double-bed accommodation. The principal bedroom benefits from its own ensuite shower room, while the remaining bedrooms are served by a family bathroom.
Outside, the rear garden offers a private and peaceful space, providing plenty of scope for outdoor dining, entertaining or simply enjoying the quieter surroundings. To the front, the particularly generous driveway provides substantial off-road parking and leads to the garage.
With its combination of three double bedrooms, two bathrooms, generous driveway, garage and private garden, this is a well-balanced home offering practical accommodation in a quiet yet highly convenient Edgbaston setting, with the added benefit of being offered with no upward chain.
Area
Parkfield Close occupies a peaceful residential position in Edgbaston, while remaining exceptionally well connected to Birmingham city centre and the wider area. The location combines the privacy of a quiet cul-de-sac with convenient access to the amenities and transport links of Edgbaston and nearby Five Ways.
The surrounding area offers a broad selection of cafés, restaurants, shops and everyday amenities, with Five Ways and the wider Edgbaston area providing further choice. Birmingham city centre is readily accessible, with Five Ways railway station approximately 0.3 miles away and Birmingham New Street around 0.9 miles from the property.
The location is particularly well placed for a number of respected schools, with West House School located close by and The Priory School, St George’s School Edgbaston and Hallfield School all within the wider surrounding area.
For leisure, Edgbaston Golf Club is nearby, while the wider Edgbaston area provides access to a variety of sporting and recreational facilities. The property's B15 position also places it within convenient reach of the University of Birmingham and Queen Elizabeth Hospital, while established road links provide access towards Harborne, Birmingham city centre and the wider motorway network.
The result is a location that offers a quieter residential setting without compromising on connectivity, amenities or access to the established attractions of Edgbaston.
Approach
Welcomed by a generous driveway, access to the garage via an up and over door, hedges to borders and front door leading into:
Porch
Tiled flooring, double glazed windows to front aspect, ceiling light point and door to:
Hallway
Tiled flooring continued, radiator, power points, stairs to first floor and door to:
Downstairs WC
Low-level WC, corner wash hand basin with tiling to splashback areas, radiator and ceiling light point.
Kitchen
Wall and base mounted units, sink with drainage area, double glazed window to front elevation, integrated fridge & freezer, integrated oven and grill, five ring gas hob with extractor fan above, power points, tile flooring and opening into:
Living/Dining Room
Electric fire with mantle surround, tiled flooring, two double glazed windows and sliding doors with rear garden aspect, ceiling coving, two ceiling light pints, two radiators and power points.
Landing
Carpeted, loft hatch for access into loft, ceiling light point, power points, built in storage cupboard and doors leading into:
Bedroom One
Carpeted, two double glazed windows to rear elevation, radiator, ceiling light point, power points and door into:
Ensuite
Tiled throughout, walk-in shower cubicle, wash hand basin within vanity unit, low-level WC, wall mounted heated towel rail, double glazed obscure window to rear elevation and ceiling light point.
Bedroom Two
Carpeted, double glazed window to front elevation, radiator, ceiling light point and power points.
Bedroom Three
Carpeted, double glazed window to front elevation, radiator, ceiling light point and power points.
Bathroom
Bath with mixer taps and shower above, wash hand basin within vanity unit, low-level WC, two wall mounted heated towel rails, double glazed obscure window to side elevation, ceiling light point and tiled throughout.
Rear Garden
Paved patio area, laid to lawn and fences to borders.
Garage
Up and over door, ceiling light point, power points and houses boiler and fuse board for the property.
Parking - Garage
Disclaimer
With approximate measurements these particulars have been prepared in good faith by the selling agent in conjunction with the vendor(s) with the intention of providing a fair and accurate guide to the property.
However, they do not constitute or form part of an offer or contract nor may they be regarded as representations, all interested parties must themselves verify their accuracy. No tests or checks have been carried out in respect of heating, plumbing, electric installations or any type of appliances which may be included.
What's included
Garage
TypeDetached house
Living Area98 m²
Bedrooms3
Bathrooms2
HeatingGas Central
Location
Map loading soon
Neighborhood data on demand
Nearby essentials will load when this section comes into view.
Listed on
Mortgage calculator
Estimated monthly payment
3.067 €/mo
Down payment10 % · 61.937 €
61.937 €557.437 € loan
Term
Total repayable920.058 €
Interest rate4.40 %
Representative estimate · Landomo is not a mortgage broker. · Rates updated April 2026