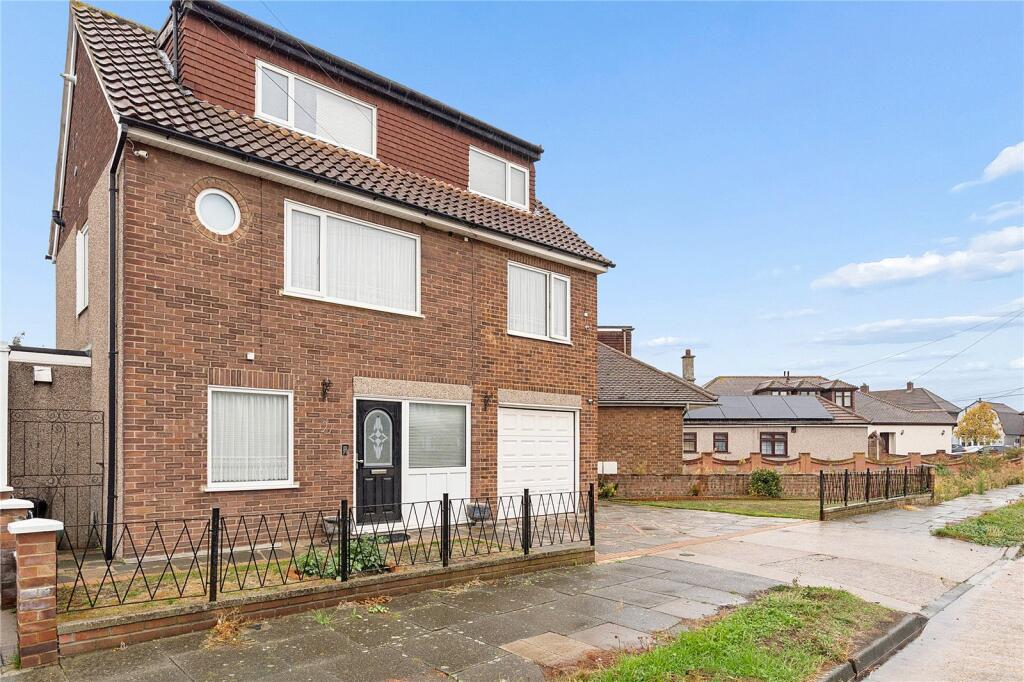
House for sale, 135 m²
London, South Hornchurch
5 bedrooms·1 bathroom
619.374 €
4.588 €/m²
Listed Oct 9, 2026
About this listing
• NO ONWARD CHAIN
• FIVE BEDROOM FAMILY HOME, SET OVER THREE FLOORS
• FITTED KITCHEN/DINER
• FIRST FLOOR SHOWER ROOM
• SECOND FLOOR CLOAKROOM/WC
• OWN DRIVEWAY PROVIDING OFF STREET PARKING
• INTEGRAL GARAGE
• REAR GARDEN
• CLOSE TO WHYBRIDGE INFANT & JUNIOR SCHOOL PLUS THE BRITTONS ACADEMY
• SITUATED 0.8 MILES TO RAINHAM C2C STATION, PROVIDING EASY ACCESS TO LONDON FENCHURCH STREET
• COUNCIL TAX BAND: E
Entrance via
Entrance door to:
Entrance Hall
Two double glazed windows to front, stairs to first floor with under stairs storage cupboard, radiator, wood effect flooring, decorative wall panelling, doors to accommodation.
Living Room
15'8 max. x 11'1.
Double glazed window to rear, radiator, carpet, ceiling with cornice coving.
Kitchen/Diner
11'6 x 9'7.
Double glazed window to rear, double glazed door to rear leading to garden, range of base level units with work surfaces over, inset sink drainer with mixer tap, integrated oven and hob with extractor hood over, integrated fridge/freezer, integrated dishwasher, integrated washing machine, space for appliances, complementary tiled splash backs, ceiling with inset spotlights.
First Floor Landing
Double glazed windows to front and side, stairs to second floor, carpet, decorative wall panelling, doors to accommodation.
Bedroom One
19' x 14'11 max.
Double glazed windows to front and rear, radiator, carpet, ceiling with cornice coving.
Bedroom Two
11'3 x 8'3.
Double glazed window to rear, fitted wardrobes, radiator, ceiling with cornice coving.
Bedroom Three
11'6 x 7'6.
Double glazed window to front, radiator, wood effect flooring.
Shower Room/wc
Obscure double glazed window to rear. Suite comprising: shower cubicle with wall mounted shower, vanity wash hand basin, low level wc. Complementary tiling to walls, wall mounted mirrored cabinet.
Second Floor Landing
Access to eaves storage, carpet, doors to accommodation.
Bedroom Four
13'5 x 10'5.
Double glazed window to front, carpet, sloped ceiling.
Bedroom Five
9'11 x 8'8.
Double glazed window to rear, radiator, carpet, sloped ceiling.
Cloakroom/wc
Obscure double glazed window to rear. Suite comprising: wash hand basin with storage under, low level wc. Wall mounted boiler, wood effect flooring.
Rear Garden
Commencing block paved patio area, remainder laid to lawn, shrub borders, brick boundary walls, rear access to garage.
Integral Garage
24'8 x 9'10.
Up and over door.
Front of Property
Own driveway providing off street parking, shrub borders, brick boundary wall with metal railings.
Buyers Information Pack
Please see below the link to access the Buyers Information Pack/TA forms:
abbba200030b
What's included
Garden
Parking
TypeDetached house
Living Area135 m²
Bedrooms5
Bathrooms1
HeatingAsk Agent
MunicipalityLondon
Location
Map loading soon
Neighborhood data on demand
Nearby essentials will load when this section comes into view.
Listed on
Mortgage calculator
Estimated monthly payment
3.067 €/mo
Down payment10 % · 61.937 €
61.937 €557.437 € loan
Term
Total repayable920.058 €
Interest rate4.40 %
Representative estimate · Landomo is not a mortgage broker. · Rates updated April 2026