House for sale
Shrewsbury
3 bedrooms·4 bathrooms
538.310 €
Listed Nov 3, 2026
About this listing
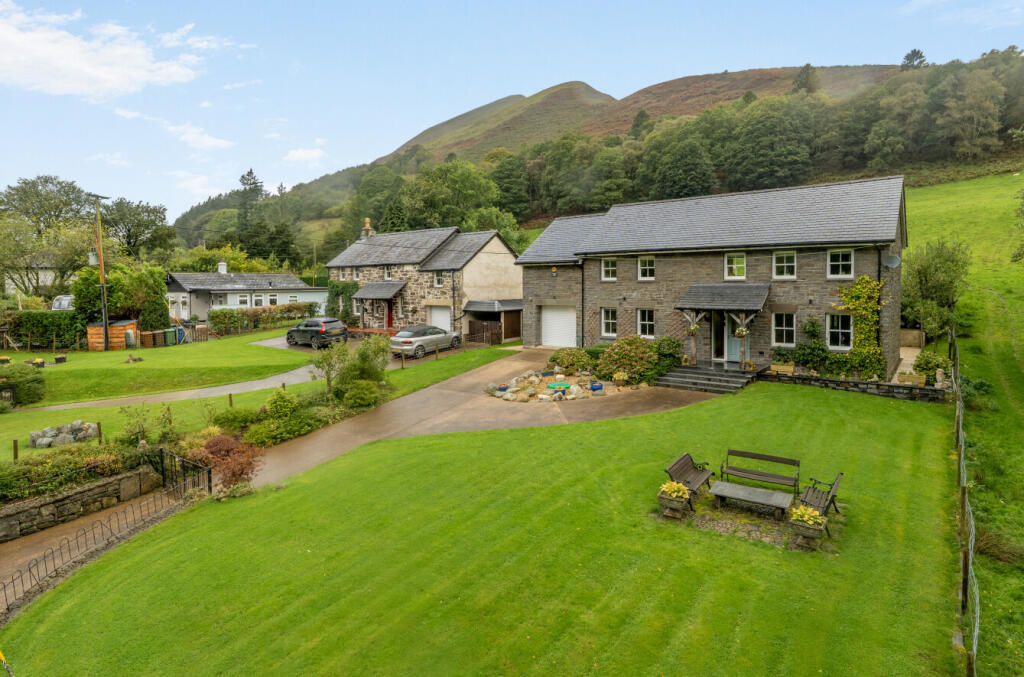
Llanymawddwy is a hidden gem of a location within a beautiful valley, on a quiet district road linking Dinas Mawddwy to Llangynog and Lake Vyrnwy. Nestled amongst the folds of a stunning scenic valley with steep sided mountains and pastureland, this is an area of truly outstanding natural beauty. Ty Olaf is a modern built property, offered in immaculate condition throughout, having been constructed with high quality fixtures and fittings throughout to match. Whilst having the convenience of modern construction, a great deal of thought has been given to retaining natural character from the locality with exposed beams, stone facade, timber floors, etc.
The accommodation with bedrooms on the ground floor and living accommodation on the first floor, in order to take full advantage of the location. The property has 3 spacious bedrooms, each with ensuite facilities.
The accommodation extends to:
Ground Floor:
Oak framed storm porch with upvc entrance door, leading to
Reception Hall with oak staircase to first floor. Off the hallway is a Cloakroom with wash hand basin, half tiled walls and 2 boot cupboards with hanging rails.
Bedroom 1 with windows to front, full width fitted wardrobes with mirror fronts and door to
Bathroom with tiled floor, tiled walls, modern white suite with double gripped panelled bath, wash hand basin, WC, demist mirror and extractor fan.
Bedroom 2 with windows to front, full width fitted wardrobes with mirror fronts and door through to
Wet Room with disabled access, shower, wash hand basin, WC and demist mirror.
The whole of the ground floor having porcelain tiles throughout.
First Floor:
Kitchen which is open plan into Dining Room and Living Room. Kitchen Area has a centre island with electric hob and storage cupboards under. Fitted kitchen comprises full height fridge and freezer, integrated microwave with warming plate, double electric oven, stainless steel 1.5 bowl unit with mixer tap, dishwasher, integrated bin store and wine cooler. The kitchen flows into the Lounge which shares a full length pine floor with media wall comprising electric fire with TV over, feature leaded and stained windows. Windows to front and rear with slated sills and exposed A frame oak into a pitched ceiling with inset lighting. Double doors leading off to a sheltered balcony. Pleasant views to front and rear.
Bedroom 3 with full width wardrobe, mirror fronted and door to
Ensuite Shower Room (all showers being electric power showers), wash hand basin, WC and half tiled walls.
The property is approached off a concreted driveway to parking and turning area which leads to a Garage with pedestrian door to rear. In addition to the Garage, there is a storage/workshop to the rear. Further gardens, mostly laid to lawn, to front and rear are beautifully maintained with a variety of perennial shrubs and evergreens, complimented by a rockery to the front.
What's included
Garden
Parking
TypeDetached house
Bedrooms3
Bathrooms4
HeatingAsk Agent
Location
Map loading soon
Neighborhood data on demand
Nearby essentials will load when this section comes into view.
Listed on
Mortgage calculator
Estimated monthly payment
2.665 €/mo
Down payment10 % · 53.831 €
53.831 €484.479 € loan
Term
Total repayable799.640 €
Interest rate4.40 %
Representative estimate · Landomo is not a mortgage broker. · Rates updated April 2026