House for sale
Northampton
3 bedrooms
376.218 €
Listed Oct 25, 2026
About this listing
We'll give you £5,750 towards your Stamp Duty & Flooring throughout!* Home 326 - The Tulip
The Tulip is a stylish three bedroom home arranged over three floors, offering flexible living ideal for modern lifestyles.
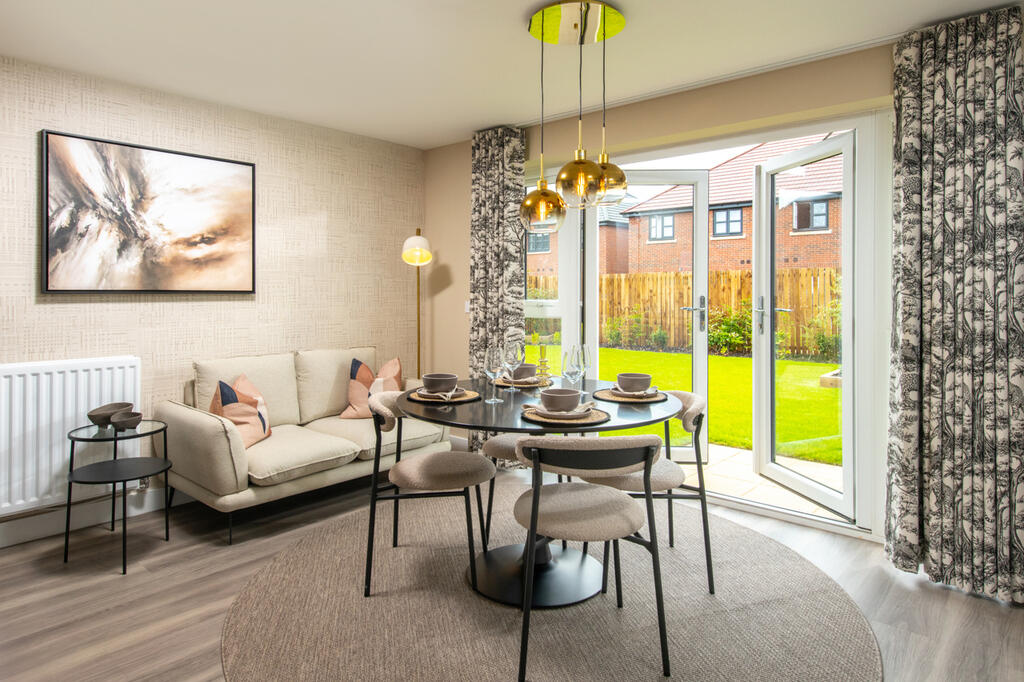
The ground floor features a well-appointed kitchen alongside a bright and inviting living room, creating a comfortable setting for everyday life.
On the first floor, two generous bedrooms share a contemporary family bathroom, making this level perfect for children or guests. The entire top floor is dedicated to an impressive main bedroom suite, complete with its own en suite, providing a private sanctuary away from the rest of the home.
The Tulip is a fantastic choice for those seeking both space and privacy in a beautifully arranged home.
Spaces marked for specific appliances in the kitchen may be designed for integrated models only. Please ask sales consultant for details. This floorplan has been produced for illustrative purposes only. Room sizes shown are between arrow points as indicated on plan. The dimensions have tolerances of + or -50mm and should not be used other than for general guidance. If specific dimensions are required, enquiries should be made to the sales consultant. The floorplans shown are not to scale. Measurements are based on the original drawings. Slight variations may occur during construction.
Room Dimensions
Ground Floor
Kitchen - 4.45m x 3.16m 14' 7" x 10' 4"
Living room - 3.78m x 3.45m 12' 5" x 11' 4"
First Floor
Bedroom 2 - 4.45m x 3.82m 14' 7" x 12' 7"
Bedroom 3 - 4.45m x 2.41m 14' 7" x 7' 4"
Second Floor
Bedroom 1 - 3.37m x 3.37m 11' 1" x 11' 1"
TypeSemi-detached house
Bedrooms3
HeatingAsk Developer
Location
Map loading soon
Neighborhood data on demand
Nearby essentials will load when this section comes into view.
Listed on
Mortgage calculator
Estimated monthly payment
1.863 €/mo
Down payment10 % · 37.622 €
37.622 €338.596 € loan
Term
Total repayable558.858 €
Interest rate4.40 %
Representative estimate · Landomo is not a mortgage broker. · Rates updated April 2026