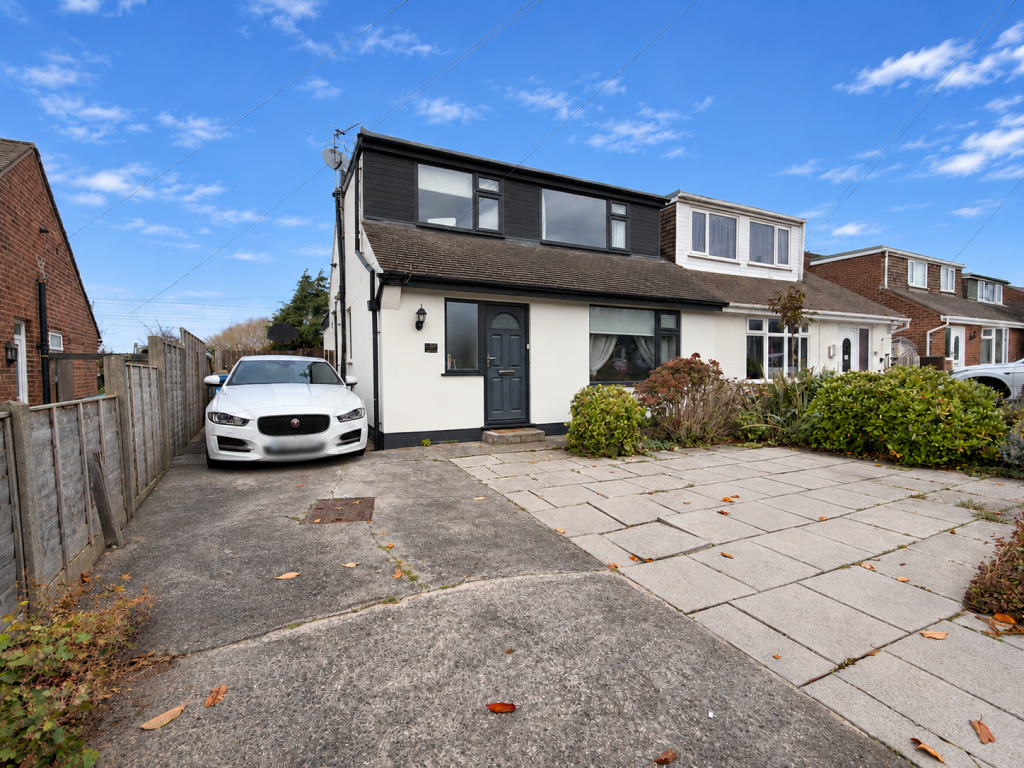
House for sale
Blackpool
3 bedrooms·1 bathroom
415.695 €
Listed Nov 5, 2026
About this listing
Beautifully presented and extended three bedroom semi detached house situated on Chester Avenue, Poulton Le Fylde. The property is located walking distance to Poulton centre and has been modernised throughout, also featuring a modern fitted kitchen, large rear garden and a modern fitted family bathroom. Briefly comprising: Entrance hallway, downstairs w.c, lounge, kitchen/diner, utility room, landing, three bedrooms, bathroom, driveway and rear garden. ** CALL TO VIEW **
ENTRANCE HALLWAY
Composite entrance door and radiator.
LOUNGE
11`8` x 10`7` (3.56m x 3.22m)
bi folding doors leading into the kitchen, radiator.
KITCHEN/DINER
20`1` x 12`2` (6.12m x 3.71m)
Modern fitted kitchen with a range of wall and base units and complementary work surfaces, integrated electric oven, microwave, four ring electric hob, sink with mixer tap, integrated dishwasher, island with lighting over, radiator, sky lantern, UPVC double glazed window and double glazed bi fold doors leading to the garden.
UTILITY ROOM
7`11` x 6`3` (2.42m x 1.91m)
UPVC double glazed window. Fitted with a range of wall and base units, integrated washing machine and space for fridge freezer, stainless steel sink with mixer tap and radiator.
BEDROOM ONE
12`3` x 9`10 (3.74m x 2.99m)
UPVC double glazed window, fitted wardrobes and radiator.
W.C.
Low flush w.c and wash hand basin.
FIRST FLOOR LANDING
Large landing which is currently being used as an offer, UPVC double glazed window and storage cupboard.
BEDROOM TWO
11`4` x 9`7` (3.45m x 2.93m)
UPVC double glazed window, fitted wardrobes and radiator.
BEDROOM THREE
11`3` x 9`3` (3.43m x 2.81m)
UPVC double glazed window, fitted wardrobes and radiator.
BATHROOM
6`8` x 6`7` (2.04m x 2.01m)
Modern fitted three piece suite briefly comprising: Corner shower cubicle, low flush w.c, vanity wash hand basin with mixer tap, panelled bath with mixer tap, radiator and UPVC double glazed window.
EXTERNAL
FRONT
Driveway providing ample off street parking and gated access to the rear.
REAR
Spacious rear garden laid to lawn with paving and variety of shrubs.
COUNCIL TAX BAND C
TENURE
We have been informed that the property is Freehold; prospective purchasers should seek clarification of this from their solicitors.
VIEWINGS
Viewings are strictly by appointment through the agents office.
All measurements are approximate and for illustrative purposes only. Digital images are reproduced for general information only and must not be inferred that any item shown is included for sale with the property. We have been unable to confirm if services / items in the property are in full working order. The property is offered for sale on this basis. Prospective purchasers are advised to seek expert advice where appropriate.
What's included
Garden
Parking
TypeSemi-detached house
Bedrooms3
Bathrooms1
HeatingAsk Agent
Location
Map loading soon
Neighborhood data on demand
Nearby essentials will load when this section comes into view.
Listed on
Mortgage calculator
Estimated monthly payment
2.058 €/mo
Down payment10 % · 41.570 €
41.570 €374.125 € loan
Term
Total repayable617.499 €
Interest rate4.40 %
Representative estimate · Landomo is not a mortgage broker. · Rates updated April 2026