House for sale
Tonbridge
4 bedrooms·2 bathrooms
885.269 €
Listed Oct 2, 2026
About this listing
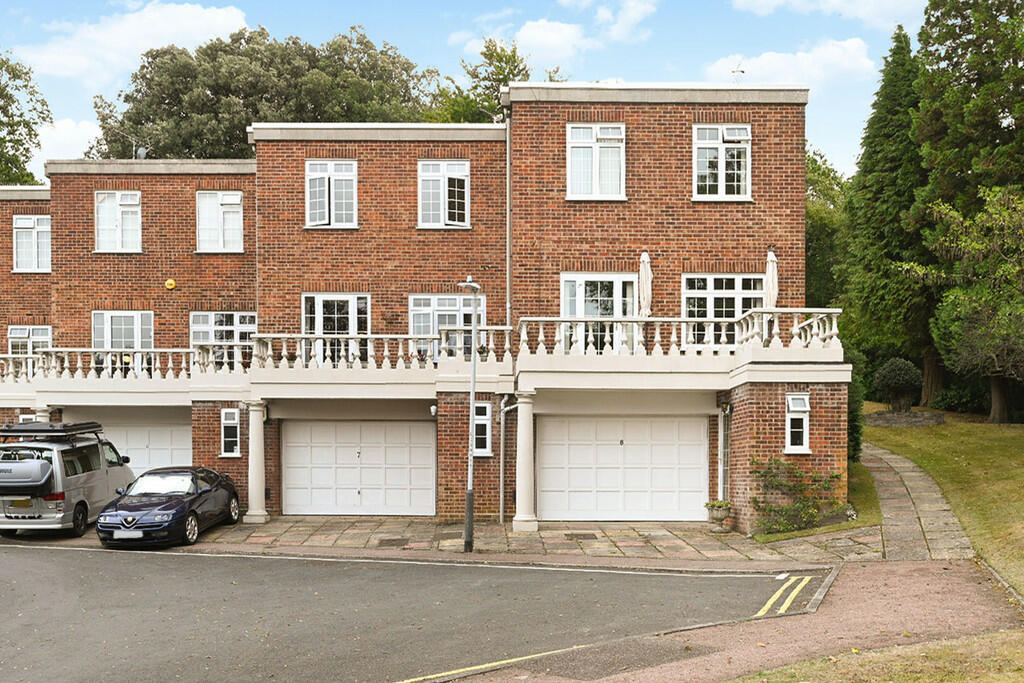
An attractive and beautifully presented town house in an elevated location, convenient to the town centre.
Comprehensively renovated with remodelled accommodation more suited to modern day loving.
Recently installed kitchen creating a dayroom with access to balcony with west facing views across the town.
High standard of decoration throughout enhanced by wooden flooring with new matching staircase, bannisters, and rail plus new carpets.
Easy walking distance to the town with additional benefit of a drive and large integral garage.
Brand new integrated kitchen with quartz worktops, incorporating a breakfast bar with 4 matching stools, large inset stainless-steel sink, comprehensive range of soft closing cupboards, appliances include dishwasher, induction hob, grill oven beneath and extractor above, eye level microwave and tall fridge and freezer.
This attractive room enjoys afternoon sun and features a door and windows out to an attractive stone balustrade balcony with views.
Additional siting room/work from home office overlooking the rear garden.
Good size entrance hall with wooden flooring and matching staircase understairs utility cupboard housing brand new washer dryer, further storage cupboard to side.
The attractive staircase leads to a light first floor landing with skylight.
Bedroom 1 with a pair of front facing windows plus new ensuite shower room with tiled floor and walls, wall hung WC, wash basin with vanity beneath.
Bedrooms 2 and 3 enjoy far reaching west facing views over the town.
Bedroom 4 with front facing window.
New family bathroom with tiled floor and walls wash basin with vanity cupboard beneath, panelled bath with separate shower above, natural light from a skylight and large fitted mirror.
From the front an entrance door leads to a lower hall and cloakroom, low level WC, corner wash basin, window also housing a Valant Gas Fired combination boiler, tiled floor, and walls.
From the hall there is a door to superb integral garage with remote up and over door, power and light connected, gas and electric metres, circuit breaker.
Additional walk-in storage cupboard..
Outside
The drive to the front provides off road parking and to the rear of the house is a small garden/patio area.
Carlton Crescent residents benefit from the surrounding communal grounds, laid mainly to lawn and an additional security gate from the side leading out to Calverley Park Gardens.
Practicalities
Brand new Gas Fired combination boiler providing central heating and domestic hot water.
Attractive column and modern radiators throughout.
Double glazed windows and doors.
New wiring throughout with ample strategically placed sockets, tv and telephone points, modern lighting.
Location
Excellent location within walking distance of the Victoria Shopping Centre (0.5 miles), central station (0.7miles) and a short walk to the popular and historic Calverley Park Gardens.
What's included
Terrace
Garden
Garage
TypeTownhouse
Bedrooms4
Bathrooms2
HeatingAsk Agent
Location
Map loading soon
Neighborhood data on demand
Nearby essentials will load when this section comes into view.
Listed on
Mortgage calculator
Estimated monthly payment
4.383 €/mo
Down payment10 % · 88.527 €
88.527 €796.742 € loan
Term
Total repayable1.315.035 €
Interest rate4.40 %
Representative estimate · Landomo is not a mortgage broker. · Rates updated April 2026