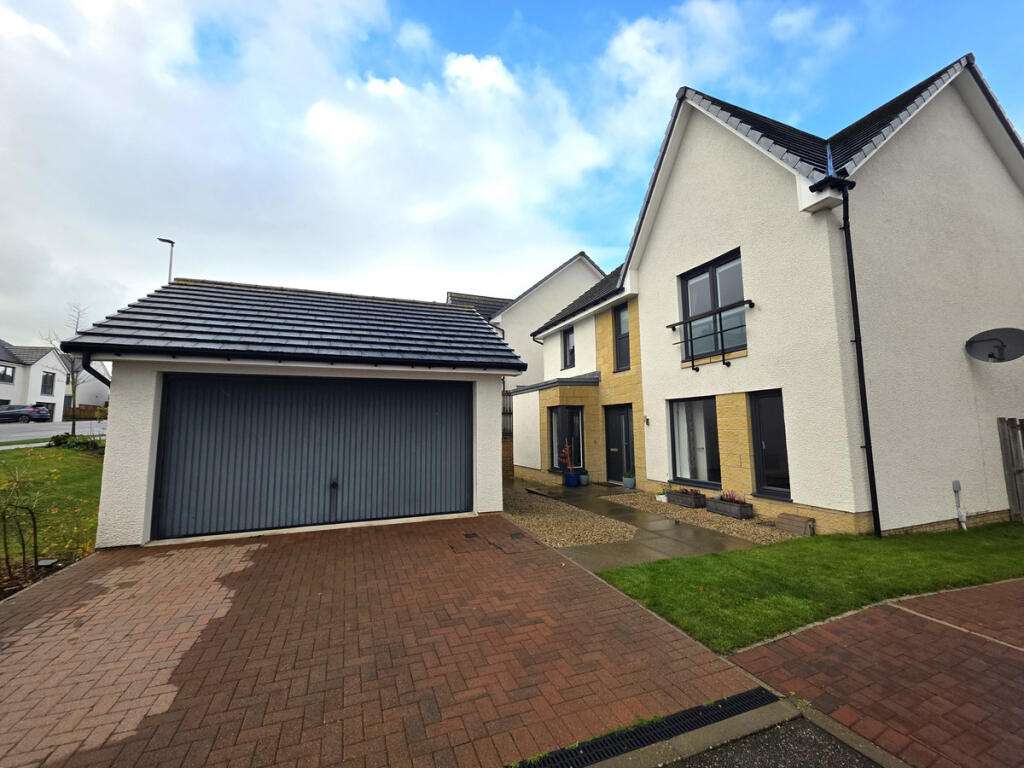
House for sale
Inverness
5 bedrooms·3 bathrooms
383.463 €
Listed Nov 25, 2025
About this listing
Grigor & Young are delighted to present to the market this exceptional five-bedroom detached family home, perfectly positioned within the prestigious Hamilton Gardens development in Elgin. Designed with modern living in mind, this beautifully crafted home offers generous space, high-quality finishes, and a contemporary layout, ideal for families and professionals alike.
The ground floor features a bright and airy lounge with large windows that flood the space with natural light, while the open-plan kitchen and dining area provide the perfect setting for everyday living and entertaining. A separate utility room, dining room and WC add further practicality and convenience, as well as bedroom 1/office space.
Upstairs, you'll find four well-proportioned bedrooms, including a luxurious master suite with built-in storage and an ensuite shower room. The additional bedrooms offer versatility - perfect for children, guests, a home office, or hobby rooms. A stylish family bathroom completes the upper level.
Outside, the property benefits from a private driveway, detached double garage front garden, and an enclosed rear garden - ideal for relaxing, gardening or outdoor entertaining.
Located in a growing and family-friendly community, Hamilton Gardens provides easy access to Elgin's schools, amenities, leisure facilities, retail parks, and transport links, while still offering the peace and comfort of a high-quality residential setting.
Modern, spacious, and in walk-in condition, this superb home is an outstanding opportunity in one of Elgin's most desirable new neighbourhoods.
ENTRANCE HALLWAY
Composite external door with glazed panel adjacent; spacious welcoming entrance hallway; laminate flooring; space for furniture; carpeted staircase to the first floor; understairs' storage cupboard where the electricity meter and consumer unit are located; doors to lounge, kitchen, Bedroom 1 and guest WC.
LOUNGE (4.56m x 3.74m)
Delightfully bright lounge; space for a range of furniture; double windows to the front aspect; carpeted flooring.
DINING KITCHEN (6.00m x 2.99m)
Great selection of pebble-coloured wall-mounted and base units; wood-effect laminate work surfaces; 1 ½ stainless steel sink with mixer tap set within; integrated Smeg gas hob, oven, dishwasher, fridge freezer and extractor; space for a table and chairs, as well as additional furniture within the dining area; window to the rear aspect, fitted with a roller blind and pelmet; double patio doors leading into the rear garden; laminate flooring; doors to hallway, dining room and utility room.
DINING ROOM (2.99m x 2.83m)
Located off the kitchen; laminate flooring; window to the rear aspect fitted with a Roman blind and matching pelmet; space for a selection of furniture; ideal office space or 2nd reception room.
UTILITY ROOM (2.71m x 1.59m)
Located off kitchen for convenience; selection of matching base/full-height units, with wood-effect laminate work surface; space for a washing machine; stainless steel sink set within; gas boiler; large storage cupboard; rear external composite door; laminate flooring.
GUEST WC (1.80m x 1.45m)
Located on the ground floor consisting of: - WC; wall-mounted wash hand basin; extractor; radiator; fixtures and fittings; laminate flooring.
BEDROOM 1 (2.95m x 2.72m)
Ground floor double bedroom, ideally positioned for other uses i.e. play room, office etc., if desired; dual-aspect windows to the front and side aspects - fitted with integrated roller blinds; space for a range of furniture; carpeted flooring.
BEDROOM 2 (4.60m x 3.74m)
King-size bedroom with ensuite shower room; carpeted flooring; space for furniture; built-in double wardrobe with sliding doors, a selection of shelving and clothes rails; large window to the front aspect, fitted with an integrated roller blind.
ENSUITE (2.09m x 1.64m)
Shower enclosure with a mains' shower and tiled within; WC and wash hand basin set within a storage unit; heated towel rail; extractor; translucent window to the front aspect; tiled flooring.
BEDROOM 3 (3.90m x 3.20m)
Bright double bedroom with a Jack & Jill, ensuite shower room; carpeted flooring; space for furniture; window to the front aspect, fitted with an integrated roller blind.
ENSUITE (2.47m x 1.31m)
Jack & Jill ensuite shower room, located between Bedrooms 3 & 4; shower enclosure with a mains' shower; tiled around wet areas; WC and wash hand basin set within a storage unit; fixtures and fittings; tiled flooring; translucent window to the side aspect; extractor; heated towel rail.
BEDROOM 4 (2.93m x 2.58m)
Double bedroom; carpeted flooring; space for a range of furniture; window to the rear aspect, fitted with an integrated roller blind; built-in double wardrobe with mirrored sliding doors, shelving and clothes rail.
BEDROOM 5 (2.55m x 2.98m)
Double bedroom; space for free-standing furniture; carpeted flooring; double window to the rear aspect, fitted with integrated roller blinds.
BATHROOM (2.06m x 1.69m)
Spacious family bathroom consisting of: - bath with an overhead mains' shower; shower screen; WC; wall-mounted wash hand basin; tiled around wet areas; heated towel rail; translucent window to the rear aspect; tiled flooring; extractor.
GARAGE (5.73m x 5.09m), DRIVEWAY & GARDEN
Double lock block driveway leading in to the double garage - manual door; power and lighting; space for storage / work areas; storage within the rafters. Low maintenance area of garden to the front; paved pathways; private storage area to the rear of the garage, ideal for discreet storage of refuse bins. Fully enclosed rear garden; predominantly laid to lawn; paved pathways and seating area; lower area of garden laid in gravel; rotary airer; outdoor lighting and external tap.
COUNCIL TAX: F
ENERGY EFFICIENCY RATING: B
NOTE 1: Included in the asking price will be all floor coverings, blinds, curtain fittings, light fittings,
NOTE 2: The mention of any appliances and/or services in these details have not been tested or checked that they are connected, and does not imply that these are in full and efficient working order.
NOTE 3: Measurements are approximate and for guidance only.
OFFERS: -
Sellers reserve the right to accept an offer at any time during the marketing process.
Formal Offers must be submitted by a Scottish solicitor in writing.
A Closing Date, by which date and time offers must be submitted via a Scottish solicitor, may be arranged. All parties who have formally noted interest via a solicitor will be notified of any Closing Date.
What's included
Garden
Parking
TypeDetached house
Bedrooms5
Bathrooms3
Energy ClassB
HeatingAsk Agent
Location
Map loading soon
Neighborhood data on demand
Nearby essentials will load when this section comes into view.
Listed on
Mortgage calculator
Estimated monthly payment
1.899 €/mo
Down payment10 % · 38.346 €
38.346 €345.117 € loan
Term
Total repayable569.621 €
Interest rate4.40 %
Representative estimate · Landomo is not a mortgage broker. · Rates updated April 2026