House for sale, 79 m²
Peterborough
3 bedrooms·2 bathrooms
296.261 €
3.751 €/m²
Listed Oct 13, 2026
About this listing
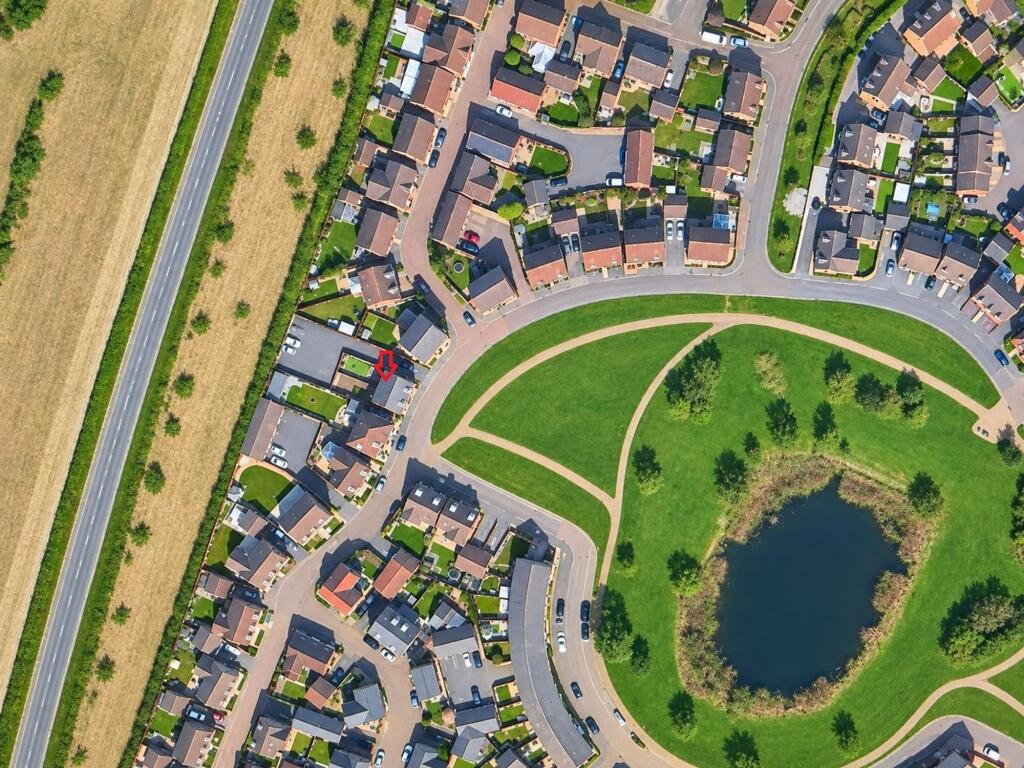
Welcome to this spacious and versatile three-bedroom semi-detached town house, perfectly positioned to overlook Happy Hollows West at the front while enjoying a private rear aspect with no properties behind, creating a wonderfully secluded setting. This former rental property is offered with no forward chain, making it an ideal choice for anyone seeking a smooth and speedy move. Inside, the home is set on a generous 2,422 sq ft plot, with approximately 850 sq ft of well-proportioned living space, offering plenty of room for comfortable family life or flexible working arrangements. The bright and airy lounge/diner is a real highlight, featuring French doors that open outwards and a handy under-stairs storage cupboard, giving you a practical yet inviting space for relaxing, dining or entertaining. The property offers excellent scope for cosmetic improvement, so there’s plenty of opportunity to redecorate, update flooring and really make the space your own, adding both value and personality. Upstairs, the first floor provides two good-sized double bedrooms and a family bathroom, making it ideal for growing families, couples or anyone needing extra space to work from home. The principal bedroom is tucked away on the second floor, complete with two built-in wardrobes and a private en-suite shower room, giving you a peaceful and self-contained retreat at the end of the day. For added convenience, secure electric gated parking is provided with two allocated spaces directly behind the garden, ensuring easy access and peace of mind. The location is also a real winner, with excellent road links to the A1(M), A605 and local parkway routes, so commuting to Peterborough, nearby towns or further afield is straightforward. You’ll also find local shops, schools and a variety of everyday amenities close at hand, making daily life that little bit easier for busy families and commuters alike. This property is a fantastic opportunity for anyone looking to put their own stamp on a well-located and spacious home, whether you’re a first-time buyer, an investor or simply looking for a comfortable place to settle down. Don’t miss your chance to view this well-positioned house with plenty of potential – arrange your viewing today and see how this property could be the perfect fit for your next move.
EPC Rating: C
Hallway
1.0m x 2.95m
Cloakroom
0.98m x 1.99m
Kitchen
1.59m x 3.25m
Lounge/Dining Room
3.74m x 4.22m
First Floor Landing
0.92m x 2.89m
Bedroom Two
2.53m x 3.72m
Bedroom Three
1.99m x 3.72m
Second Floor Landing
1.05m x 1.6m
Bedroom One with Two Fitted Cupboards
2.64m x 3.63m
En-Suite Shower Room
1.67m x 1.68m
Garden
The property benefits from an enclosed rear garden designed for ease of maintenance, featuring a generous paved patio area that provides ample space for outdoor seating and dining. Beyond the patio, an area of artificial lawn creates an attractive and practical outdoor space that can be enjoyed throughout the year with minimal upkeep.
The garden is enclosed by timber fencing, offering a good degree of privacy and security, while gated rear access adds further convenience. A useful storage shed is positioned to the rear of the garden, providing space for outdoor equipment and gardening essentials. Overall, the garden offers a low-maintenance and versatile outdoor environment, ideal for relaxing and enjoying the warmer months.
Parking - Allocated parking
Secure electric gated parking with two allocated parking spaces positioned to the rear of the garden, providing convenient off-road parking and enhanced security for residents.
Disclaimer
These particulars are provided as a guide only and do not form part of any contract. Whilst every effort has been made to ensure accuracy, purchasers or tenants should satisfy themselves as to all matters by inspection, survey and independent professional advice.
Measurements, floor plans, photographs and descriptions are for illustrative purposes only and may not be to scale. Services, appliances and fittings have not been tested and no warranty is given as to their condition.
Some photographs, floor plans and marketing materials may have been digitally enhanced or edited using artificial intelligence (AI) or other technology for marketing purposes. Such images should be regarded as illustrative and may not represent the property's exact current condition.
What's included
Terrace
TypeSemi-detached house
Living Area79 m²
Bedrooms3
Bathrooms2
Energy ClassC
HeatingGas Central
Location
Map loading soon
Neighborhood data on demand
Nearby essentials will load when this section comes into view.
Listed on
Mortgage calculator
Estimated monthly payment
1.467 €/mo
Down payment10 % · 29.626 €
29.626 €266.635 € loan
Term
Total repayable440.085 €
Interest rate4.40 %
Representative estimate · Landomo is not a mortgage broker. · Rates updated April 2026