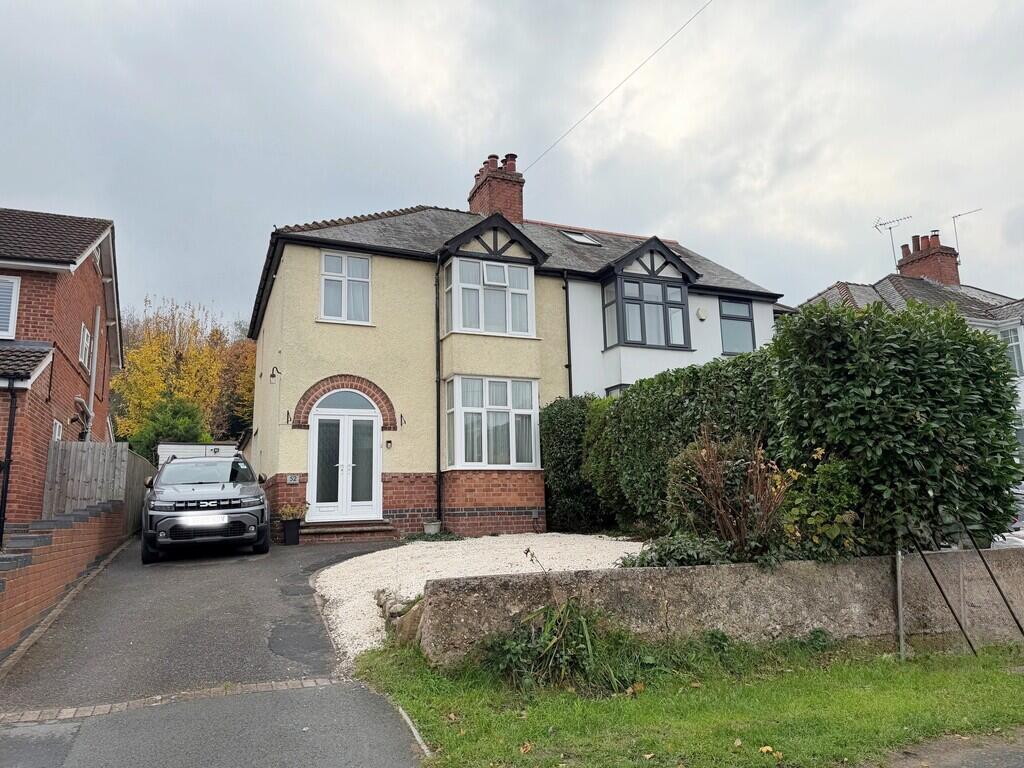
House for sale, 62 m²
Coventry
3 bedrooms·1 bathroom
573.979 €
9.258 €/m²
Listed Nov 11, 2026
About this listing
ENCLOSED PORCH WITH DOOR TO:
ENTRANCE HALL With laminate flooring, radiator and understairs storage cupboard.
DINING ROOM 21' 11" x 11' 2" (6.68m x 3.4m) A spacious dining room/ second reception room located to the front of the property with walk in bay window and radiator.
EXTENDED LOUNGE 13' 11" x 11' 6" (4.24m x 3.51m) A large extended living room to the rear having a feature fireplace with gas fire, radiator, French double doors to rear garden and two wall light points. Serving hatch to kitchen.
KITCHEN 21' 6" x 7' 8" (6.55m x 2.34m) An extended kitchen having a range of white gloss units and contrasting worktops. Space and plumbing for a dishwasher, space for tall fridge/ freezer and space for further freestanding appliance. One and a half bowl sink unit and slot in gas cooker with extractor over. Tall larder cupboard and door to:
ULTILITY ROOM Having radiator, space and plumbing for a washing machine and space for a tumble dryer with worktop over and cupboard above. Space for cloaks storage.
CLOAKROOM With w.c, wall mounted wash basin and fully tiled walls.
FIRST FLOOR LANDING
BEDROOM ONE 13' 11" x 10' 6" (4.24m x 3.2m) Located to the front, having walk in bay window, two wall light points, radiator and laminate flooring.
BEDROOM TWO 11' 11" x 10' 11" (3.63m x 3.33m) A second double bedroom with rear garden views, radiator and built in wardrobes.
BEDROOM THREE 7' 8" x 7' 2" (2.34m x 2.18m) A single bedroom to front of the property with radiator and built in storage cupboard/ wardrobe.
BATHROOM Having panelled bath with Mira shower and curtain rail over, pedestal wash hand basin and w.c. Heated towel rail and fully tiled walls. Access to roof storage space.
OUTSIDE
GARAGE 19' 6" x 11' 7" (5.94m x 3.53m) Having an up and over, side entrance door, power, light and built in work bench.
FRONT GARDEN Having stone chippings to provide additional parking with mature side hedging.
REAR GARDEN The attractive and large rear garden is a special feature to this property. The garden has a generous size patio area with a couple of steps leading to the area of lawn and to the rear of this is a further secluded kitchen garden. The garden is very well stocked whilst also being easy to maintain.
What's included
Garden
Garage
TypeSemi-detached house
Living Area62 m²
Bedrooms3
Bathrooms1
Energy ClassD
HeatingGas Central
Location
Map loading soon
Neighborhood data on demand
Nearby essentials will load when this section comes into view.
Listed on
Mortgage calculator
Estimated monthly payment
2.842 €/mo
Down payment10 % · 57.398 €
57.398 €516.581 € loan
Term
Total repayable852.625 €
Interest rate4.40 %
Representative estimate · Landomo is not a mortgage broker. · Rates updated April 2026