House for sale
Southampton
4 bedrooms·1 bathroom
441.005 €
Listed Sep 21, 2026
About this listing
INTRODUCTION
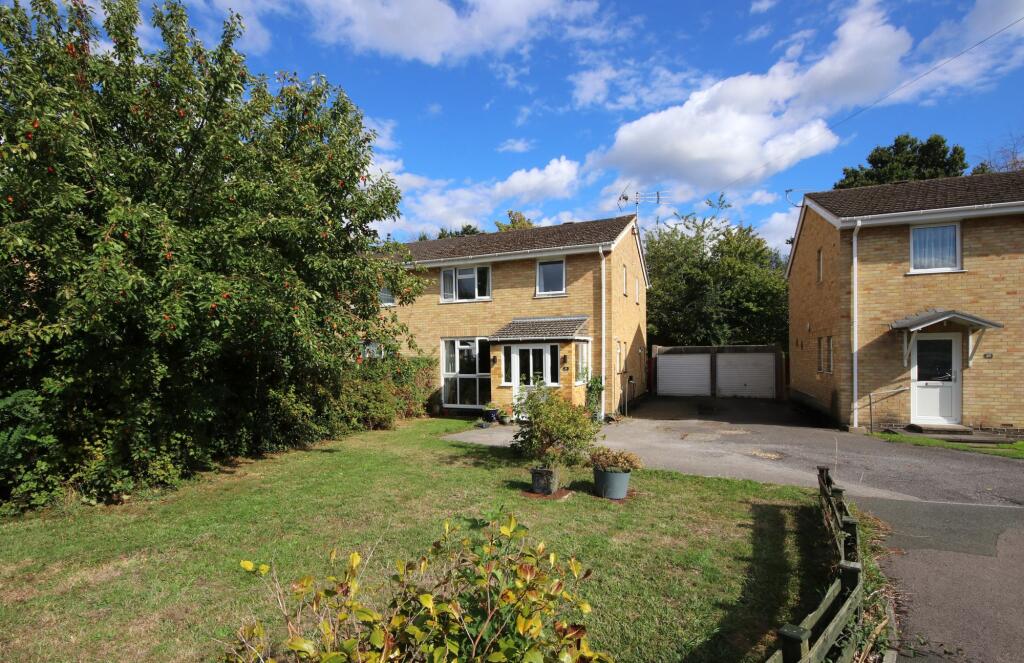
Situated in a cul-de-sac position, this four bedroom, semi-detached home benefits from ample driveway parking, an enclosed rear garden and a garage with an adjoining storeroom/workshop.
The ground floor comprises a bright and spacious lounge, well-proportioned dining room, conservatory, fitted kitchen and a WC, whilst on the first floor there are four bedrooms and a family bathroom.
LOCATION
The property is conveniently situated close to local shops, schools and amenities, including Hedge End’s village centre and retail park, train station and the M27 motorway links.
GROUND FLOOR
The front porch leads through to the hallway which has stairs to the first floor and doors through to the lounge, kitchen and WC, which has a window to the side aspect.
The generous lounge features a full-length window to the front and double doors leading through to the well-proportioned dining room, which has access to the kitchen and conservatory which has a door leading onto the rear patio area.
The kitchen has been fitted with a matching range of wall and base units with ample space for free-standing appliances, as well as a door leading out to the garden.
FIRST FLOOR
The good-sized master bedroom faces the front of the property and has a range of fitted wardrobes and cupboards. Bedrooms two and four both overlook the rear garden, with the second bedroom benefitting from a built-in wardrobe, whilst the third bedroom enjoys a dual aspect and a storage cupboard.
The family bathroom comprises a panel enclosed bath with shower over, wash hand basin, WC and a window to the rear.
OUTSIDE
To the front there is a well-maintained lawned garden and ample off-road parking which runs along the side of the property to the garage. Additional features include an electric car charging point, external lights and a waterproof double electric socket. The garage offers space and plumbing for a washing machine, power and network sockets, as well as a separate electrical distribution board.
Gated, side access leads round to the enclosed rear garden which has two paved seating areas, leaving the rest of the garden mainly laid to lawn with gated, rear pedestrian access. To the rear of the garage there is a large storeroom/workshop, with a further open fronted store at the end which benefits from power, light and a waterproof double socket.
In addition, there are three waterproof sockets in the rear garden and many network sockets available in the house, garage and garden.
BROADBAND
Full fibre broadband is available with download speeds of up to 1600 Mbps and upload speeds of up to 115 Mbps. Information has been provided by the Openreach website.
SERVICES
Gas, water, electricity and mains drainage are connected. Please note that none of the services or appliances have been tested by White & Guard.
EPC Rating: C
Disclaimer
Buyers: If you have an offer accepted on a property through White & Guard, under Anti Money Laundering Regulations (2017) we are required by law to conduct Anti Money Laundering Checks. There is a charge of £40 + VAT for these checks per applicant. Sellers: Upon receipt of instructions to act in the selling of your home, under Anti Money Laundering Regulations (2017) we are required by law to conduct Anti Money Laundering Checks. There is a charge of £40 + VAT per owner
What's included
Parking
TypeSemi-detached house
Bedrooms4
Bathrooms1
Energy ClassC
HeatingGas Central
Location
Map loading soon
Neighborhood data on demand
Nearby essentials will load when this section comes into view.
Listed on
Mortgage calculator
Estimated monthly payment
2.184 €/mo
Down payment10 % · 44.101 €
44.101 €396.904 € loan
Term
Total repayable655.096 €
Interest rate4.40 %
Representative estimate · Landomo is not a mortgage broker. · Rates updated April 2026