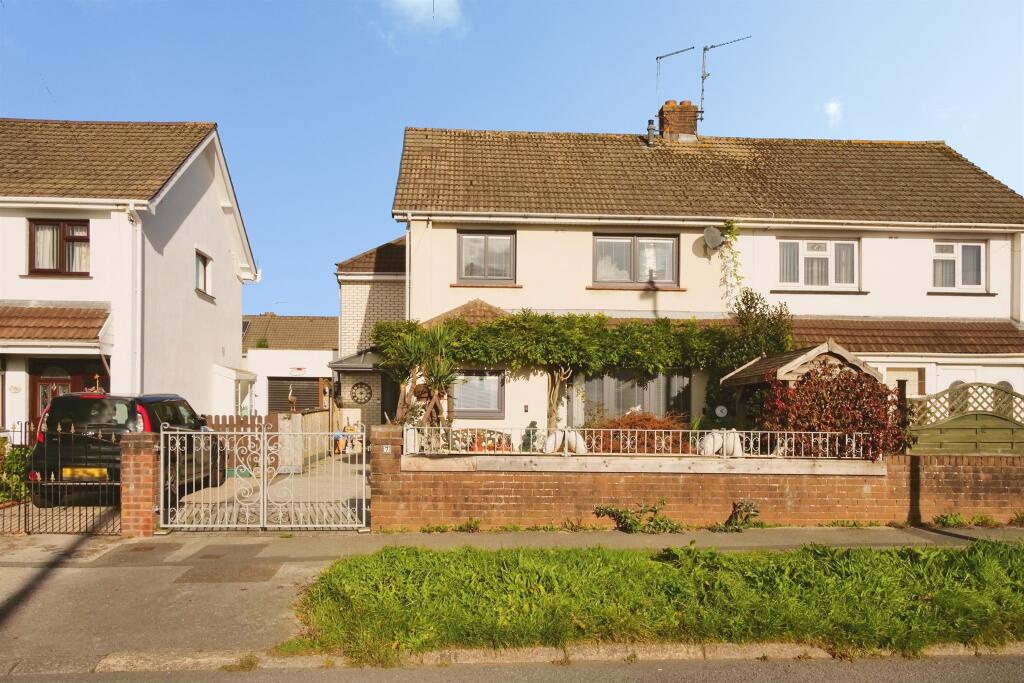
House for sale
Bridgend
3 bedrooms·1 bathroom
347.118 €
Listed Nov 4, 2026
About this listing
SUMMARY
A beautifully presented three-bedroom semi-detached home featuring a stunning conservatory with sauna and hot tub, gated off-road parking, and no ongoing chain, ideally located close to Princess of Wales Hospital, Bridgend Town Centre, rail links and the M4 motorway.
DESCRIPTION
Situated on Wild Mill Lane, Bridgend, this beautifully presented three-bedroom semi-detached property enjoys a convenient location within easy reach of Princess of Wales Hospital, Bridgend Town Centre, local railway stations, and excellent links to the M4 motorway.
Offering spacious and beautifully maintained accommodation throughout, the property comprises a welcoming entrance hall, a generous lounge to the front, and a bright, modern kitchen/diner to the rear. The kitchen opens into a large conservatory, creating an excellent additional reception space, complete with a sauna and hot tub which are to remain as part of the sale, providing excellent additional living space, along with a separate utility room and ground floor cloakroom/WC.
To the first floor are three well-proportioned bedrooms, including an impressive principal bedroom spanning the full width of the rear of the property and featuring a Juliet balcony. The family bathroom is fitted with a stylish four-piece suite including a freestanding bath and separate shower.
Externally, the property enjoys front and rear gardens together with a gated driveway providing off-road parking.
Offered for sale with no ongoing chain, this superb home must be viewed to be fully appreciated.
Entrance Hall
Living Room 18' 7" x 14' 10" ( 5.66m x 4.52m )
Kitchen/Dining Room 23' 11" x 11' 10" ( 7.29m x 3.61m )
Conservatory 11' 3" x 9' 5" ( 3.43m x 2.87m )
Conservatory 14' 11" x 14' 8" ( 4.55m x 4.47m )
Utility
W.C.
First Floor
Landing
Bedroom 1 16' 9" x 11' 11" ( 5.11m x 3.63m )
Bedroom 2 11' 10" x 11' ( 3.61m x 3.35m )
Bedroom 3 12' x 7' 3" ( 3.66m x 2.21m )
Bathroom
1. MONEY LAUNDERING REGULATIONS: Intending purchasers will be asked to produce identification documentation at a later stage and we would ask for your co-operation in order that there will be no delay in agreeing the sale.
2. General: While we endeavour to make our sales particulars fair, accurate and reliable, they are only a general guide to the property and, accordingly, if there is any point which is of particular importance to you, please contact the office and we will be pleased to check the position for you, especially if you are contemplating travelling some distance to view the property.
3. The measurements indicated are supplied for guidance only and as such must be considered incorrect.
4. Services: Please note we have not tested the services or any of the equipment or appliances in this property, accordingly we strongly advise prospective buyers to commission their own survey or service reports before finalising their offer to purchase.
5. THESE PARTICULARS ARE ISSUED IN GOOD FAITH BUT DO NOT CONSTITUTE REPRESENTATIONS OF FACT OR FORM PART OF ANY OFFER OR CONTRACT. THE MATTERS REFERRED TO IN THESE PARTICULARS SHOULD BE INDEPENDENTLY VERIFIED BY PROSPECTIVE BUYERS OR TENANTS. NEITHER PETER ALAN NOR ANY OF ITS EMPLOYEES OR AGENTS HAS ANY AUTHORITY TO MAKE OR GIVE ANY REPRESENTATION OR WARRANTY WHATEVER IN RELATION TO THIS PROPERTY.
What's included
Balcony
Parking
TypeSemi-detached house
Bedrooms3
Bathrooms1
HeatingAsk Agent
MunicipalityBridgend
Location
Map loading soon
Neighborhood data on demand
Nearby essentials will load when this section comes into view.
Listed on
Mortgage calculator
Estimated monthly payment
1.719 €/mo
Down payment10 % · 34.712 €
34.712 €312.406 € loan
Term
Total repayable515.631 €
Interest rate4.40 %
Representative estimate · Landomo is not a mortgage broker. · Rates updated April 2026