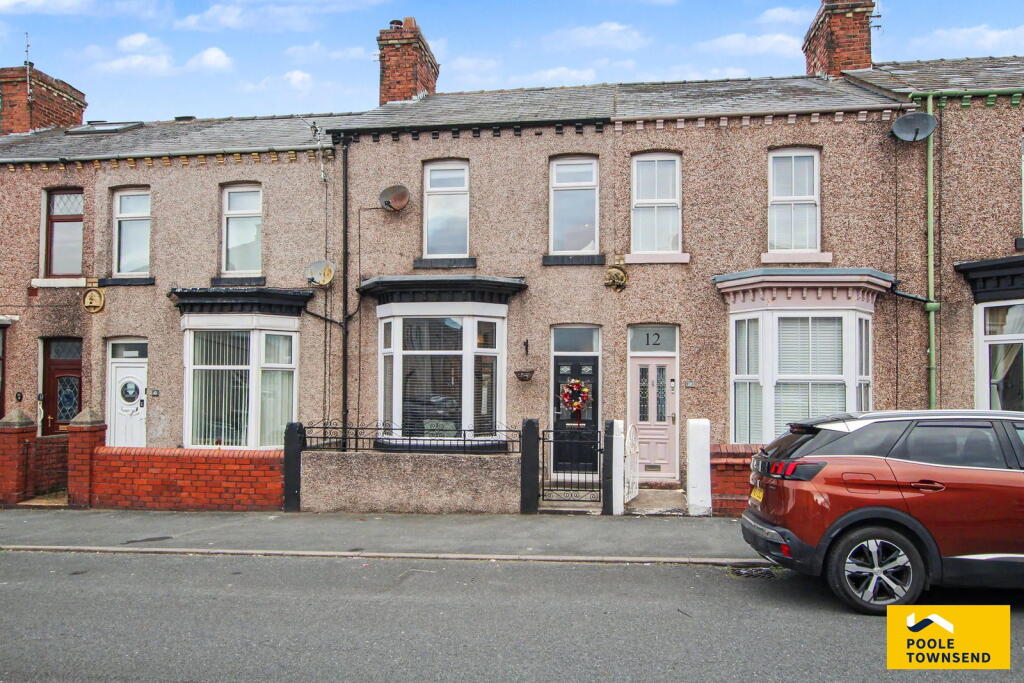
House for sale
Barrow-in-Furness, Newbarns, Barrow
2 bedrooms·1 bathroom
168.939 €
Listed Sep 11, 2026
About this listing
A well-presented, forecourt-fronted bay-windowed terrace offering spacious and comfortable accommodation, complemented by modern fixtures and fittings, tasteful décor, gas central heating and double glazing. The property comprises an entrance hall, bay-fronted lounge with feature fireplace, dining room with access to the enclosed low-maintenance rear yard, fitted kitchen, two double bedrooms and a spacious family bathroom with shower over the bath. The larger front bedroom provides generous proportions, while the second bedroom is currently arranged as a dressing room with fitted wardrobes and shelving. Ideally situated in a desirable part of town, the property is conveniently located close to local shops, a pharmacy, primary schools and bus services, making it an attractive home for a range of buyers.
Location
What3Words///tones.spark.start
Description
Forecourt-fronted, bay-windowed mid-terraced property offering generous living space, comfort and a range of modern fixtures and fittings, complemented by light and tastefully finished décor.
Situated in a desirable part of town, the property is conveniently located close to a Co-op, convenience store, pharmacy, primary schools and regular bus services.
The entrance hall features stairs rising to the first floor, with a useful storage cupboard beneath, conveniently accessed from the kitchen.
A single door from the hall leads into the dining area, which benefits from glazed double doors opening onto the enclosed rear yard. The low-maintenance outdoor space features artificial grass and decking, providing an attractive area for relaxing or entertaining. A further door leads into the kitchen, while an arched opening provides access to the bay-fronted lounge.
The lounge is a bright and welcoming reception room, featuring a central fireplace with a fitted cupboard within the adjoining alcove.
To the first floor, the landing provides access to the bathroom and two double bedrooms, together with a large loft hatch and fitted ladder, offering useful additional storage potential.
The principal bedroom, positioned at the front of the property, is generously proportioned. The second double bedroom is currently utilised as a dressing room and features open-fronted fitted wardrobes and shelving.
The spacious bathroom is fitted with a three-piece suite comprising bath, wash hand basin and WC, with a shower installed over the bath.
Further benefits include gas central heating system and double glazing.
Overall, this well-presented terrace offers spacious accommodation, a practical layout and an attractive low-maintenance rear garden, making it an appealing home in a convenient and desirable location.
Tenure
Freehold.
Services
Mains gas, electricity, water and drainage.
What's included
Terrace
Garden
Key Stats
Key Stats
TypeTerraced house
Bedrooms2
Bathrooms1
HeatingAsk Agent
MunicipalityBarrow-in-Furness
Location
Map loading soon
Neighborhood data on demand
Nearby essentials will load when this section comes into view.
Listed on
Mortgage calculator
Estimated monthly payment
837 €/mo
Down payment10 % · 16.894 €
16.894 €152.045 € loan
Term
Total repayable250.953 €
Interest rate4.40 %
Representative estimate · Landomo is not a mortgage broker. · Rates updated April 2026