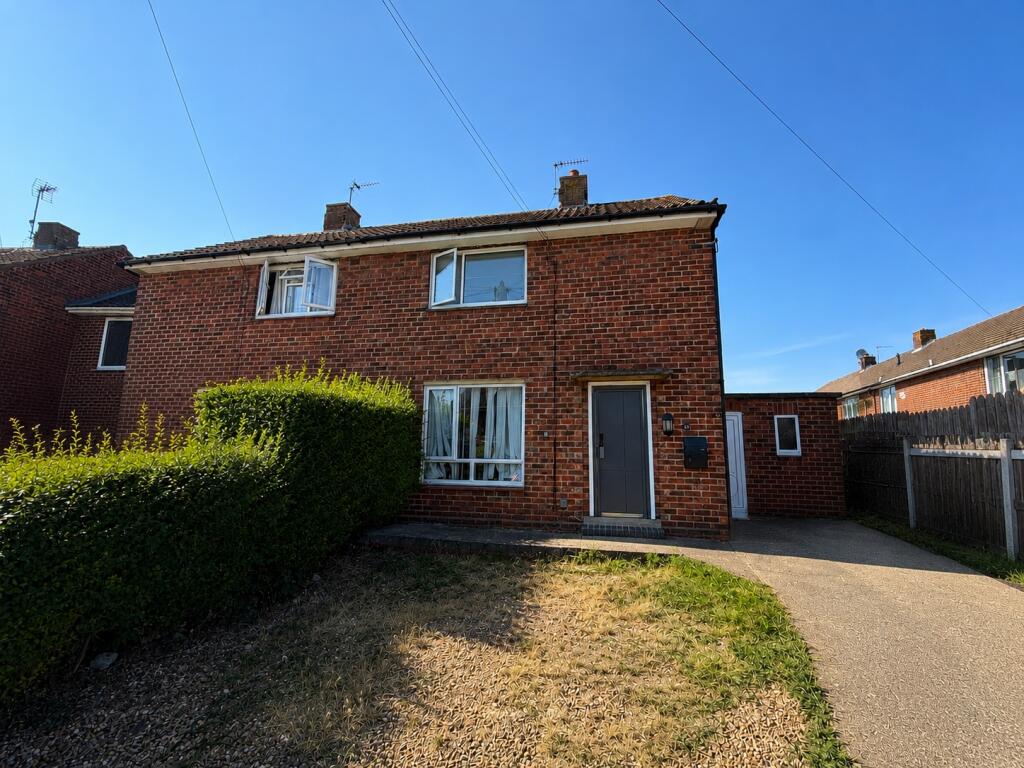
House for sale
Lincoln, Ermine East
2 bedrooms·1 bathroom
207.155 €
Listed Oct 5, 2026
About this listing
Situated in a convenient residential location on Waddingworth Grove, Lincoln, this modern two-bedroom semi-detached home is offered for sale with no onward chain, making it an excellent opportunity for first-time buyers, investors or those looking to downsize.
The accommodation briefly comprises an entrance hall leading into a bright and spacious lounge, providing an ideal space for relaxing or entertaining. The fitted kitchen offers a practical layout with a range of wall and base units together with access to the rear garden.
To the first floor are two well-proportioned bedrooms and a contemporary shower room, creating comfortable and low-maintenance living throughout.
Externally, the property benefits from a driveway to the front providing off-road parking, while to the rear is a generous enclosed garden offering excellent outdoor space for entertaining, gardening or family enjoyment.
Ideally positioned close to Lincoln City Centre, the property enjoys easy access to a wide range of local amenities including schools, shops, supermarkets and excellent transport links, making it perfectly suited to commuters and everyday family living.
Offered with no onward chain, early viewing is highly recommended.
EPC rating: E. Tenure: Freehold,
Entrance Hall
1.79m x 2.27m (5'10" x 7'5")
Welcoming entrance hall with stairs rising to the first floor and access to the principal ground floor accommodation.
Lounge
2.84m x 6.03m (9'4" x 19'9")
A bright and spacious dual-aspect reception room offering ample space for both seating and dining furniture, creating an ideal area for everyday living and entertaining.
Kitchen
2.25m x 2.91m (7'5" x 9'7")
Fitted with a range of wall and base units with complementary work surfaces, inset sink and drainer, space for appliances and a door providing access to the rear garden.
Landing
Providing access to both bedrooms and the shower room.
Bedroom One
4.32m x 2.73m (14'2" x 8'11")
A generous double bedroom with space for freestanding wardrobes and bedroom furniture.
Bedroom Two
2.9m x 3.24m (9'6" x 10'8")
A well-proportioned second bedroom suitable as a guest room, nursery or home office.
Shower Room
2.33m x 1.66m (7'8" x 5'5")
Modern suite comprising a walk-in shower, wash hand basin and low-level WC.
Outside
Driveway providing convenient off-road parking. A good-sized enclosed rear garden, mainly laid to lawn, offering excellent outdoor space with plenty of potential for landscaping, entertaining or family enjoyment.
Agent Notes
These particulars are for guidance only. Lovelle Estate Agency, their clients and any joint agents give notice that:-
They have no authority to give or make representation/warranties regarding the property, or comment on the SERVICES, TENURE and RIGHT OF WAY of any property.
These particulars do not form part of any contract and must not be relied upon as statements or representation of fact.
All measurements/areas are approximate. The particulars including photographs and plans are for guidance only and are not necessarily comprehensive.
What's included
Parking
TypeSemi-detached house
Bedrooms2
Bathrooms1
Energy ClassE
HeatingGas Central
Location
Map loading soon
Neighborhood data on demand
Nearby essentials will load when this section comes into view.
Listed on
Mortgage calculator
Estimated monthly payment
1.026 €/mo
Down payment10 % · 20.716 €
20.716 €186.439 € loan
Term
Total repayable307.720 €
Interest rate4.40 %
Representative estimate · Landomo is not a mortgage broker. · Rates updated April 2026