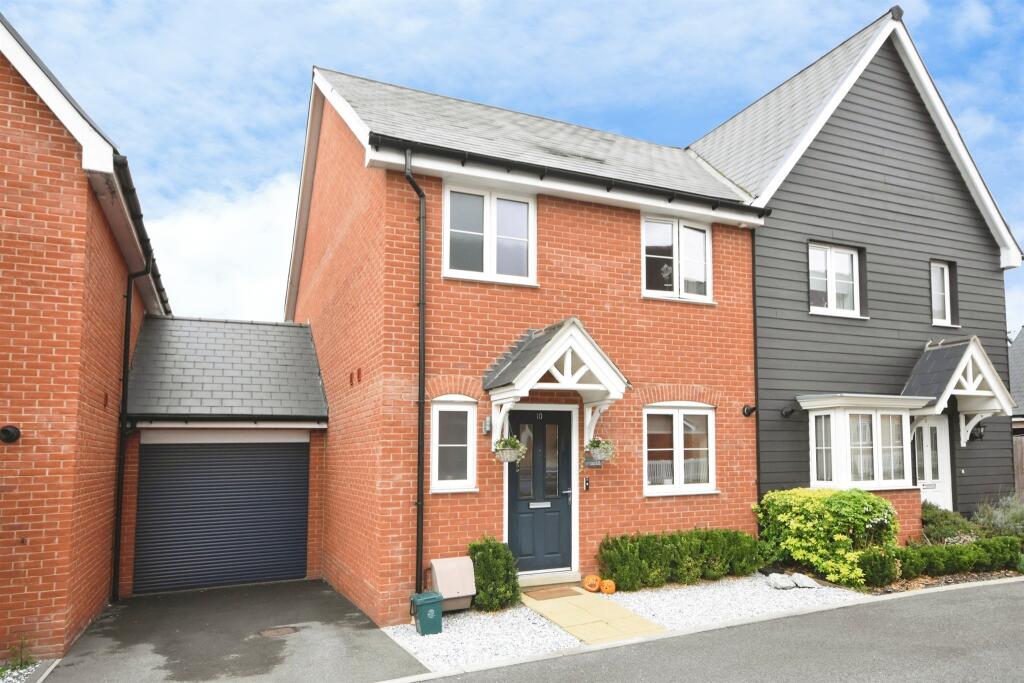
House for sale
Braintree, Essex
3 bedrooms·2 bathrooms
441.606 €
Listed Oct 20, 2026
About this listing
SUMMARY
Welcome to your contemporary oasis-a stunning three-bedroom semi-detached home, crafted with care and built in 2022. This residence stands out for its impeccable condition and modern design, ready for you to move in and make it your own.
DESCRIPTION
Welcome to your contemporary oasis-a stunning three-bedroom semi-detached home, crafted with care and built in 2022. This residence stands out for its impeccable condition and modern design, ready for you to move in and make it your own.
Step into the inviting entrance hall that leads you to an open-plan living space, where the living room seamlessly transitions into a stylish kitchen-perfect for entertaining or enjoying family time. The thoughtfully designed layout enhances both functionality and flow. A downstairs cloakroom completes the ground floor.
Venture upstairs to discover three generously-sized bedrooms, each meticulously appointed to provide comfort and style. The master suite boasts a private ensuite, while a well-designed family bathroom caters to the needs of the household.
Outside, enjoy the convenience of off-road parking alongside your very own garage, ensuring that practicality meets elegance in this delightful home.
Located in a sought after area, this home is close to Braintree Town Centre and Braintree Train Station which has links to London Liverpool Street, making it easy to access all the amenities the area has to offer. Furthermore 'Braintree Village' with a variety of shopping and leisure facilities are only a short distance away.
Additionally the house is within walking distance to reputable schools and the A131 and A120 are easily accessible providing excellent transport links to Chelmsford City and Stansted Airport.
Entrance Hall
Downstairs Cloakroom
Low level WC, hand wash basin, radiator, double glazed window to the front aspect.
Open Plan Living Room 18' 8" x 16' 5" ( 5.69m x 5.00m )
Double glazed french doors and windows to the rear aspect, radiator.
Kitchen 11' 6" x 8' 8" ( 3.51m x 2.64m )
Inset stainless steel sink unit one and a half bowl with left hand drainer with cupboard under, working surfaces to the side with a matching range of wall mounted units with further drawers and cupboards under, built in oven, hob and extractor fan, integrated fridge-freezer, washing machine and dishwasher, radiator, double glazed window to the front aspect.
First Floor Landing
Bedroom One 10' 2" x 10' 2" ( 3.10m x 3.10m )
Double glazed window to the front aspect, radiator.
En-Suite
Low level WC, hand wash basin, walk in shower cubicle, heated towel rail, double glazed window
Bedroom Two 13' 1" x 9' 5" ( 3.99m x 2.87m )
Double glazed window to the rear aspect, radiator.
Bedroom Three 10' 8" x 6' 11" ( 3.25m x 2.11m )
Double glazed window to the rear aspect, radiator.
Family Bathroom
Low level WC, hand wash basin, paneled bath with central shower attachment.
1. MONEY LAUNDERING REGULATIONS - Intending purchasers will be asked to produce identification documentation at a later stage and we would ask for your co-operation in order that there will be no delay in agreeing the sale.
2: These particulars do not constitute part or all of an offer or contract.
3: The measurements indicated are supplied for guidance only and as such must be considered incorrect.
4: Potential buyers are advised to recheck the measurements before committing to any expense.
5: Connells has not tested any apparatus, equipment, fixtures, fittings or services and it is the buyers interests to check the working condition of any appliances.
6: Connells has not sought to verify the legal title of the property and the buyers must obtain verification from their solicitor.
What's included
Garage
Parking
Pool
TypeSemi-detached house
Bedrooms3
Bathrooms2
HeatingAsk Agent
MunicipalityBraintree
Location
Map loading soon
Neighborhood data on demand
Nearby essentials will load when this section comes into view.
Listed on
Mortgage calculator
Estimated monthly payment
2.187 €/mo
Down payment10 % · 44.161 €
44.161 €397.445 € loan
Term
Total repayable655.989 €
Interest rate4.40 %
Representative estimate · Landomo is not a mortgage broker. · Rates updated April 2026