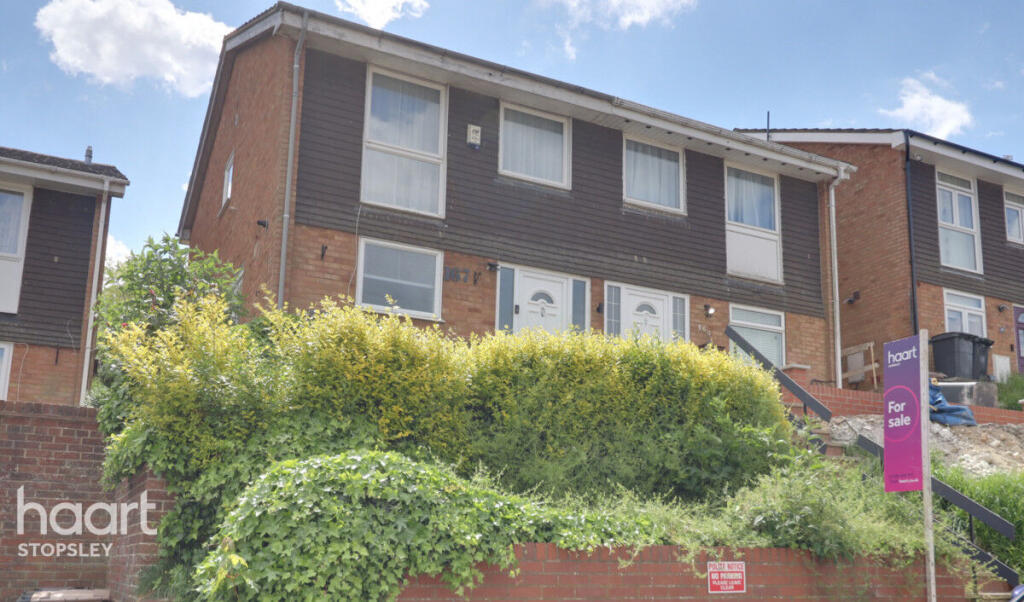
House for sale
Luton, Hart Hill
3 bedrooms·1 bathroom
389.455 €
Listed Nov 9, 2026
About this listing
STUNNING REFURBISHED HOME WITH GARAGE Located in a prime elevated position, this immaculate three bedroom semi detached house has been completely refurbished to the highest standards, offering a perfect blend of modern elegance and comfortable living. Every corner of this property radiates charm and sophistication, making it an ideal family home or a lucrative investment opportunity.
Upon entering, you are greeted by a spacious and inviting interior that boasts contemporary finishes throughout. The highlight of the home is undoubtedly the stunning refitted kitchen, equipped with high quality integrated appliances that cater to all your culinary needs. This well designed space not only enhances functionality but also serves as a beautiful focal point for gatherings and family meals.
The lounge diner, located at the rear of the property, offers a serene view of the meticulously maintained rear garden. This private outdoor space is perfect for summer barbecues, gardening enthusiasts, or simply enjoying a peaceful morning coffee in the sun.
The first floor features a beautifully presented shower room, which was formerly a bathroom, showcasing modern aesthetics and thoughtful design. Each of the 3 bedrooms are generously sized, offering ample space for relaxation and personalisation.
Conveniently located, this property provides easy access to London Luton Airport via Junction 10, making it ideal for frequent travellers. Additionally, it is within walking distance to the mainline train station, providing a swift commute to central London.
This exceptional home combines luxury, comfort and practicality, making it a must-see for anyone seeking a high standard living experience.
Entrance
UPVC double glazed front door with obscured double glazed wing windows leading to:
Entrance Hallway
Staircase with baluster, radiator, laminated flooring, door leading to:
Kitchen/Breakfast Room
8'5" x 8'5" (2.57m x 2.57m)
A quality range of refitted floor and wall mounted units with work top surfaces, inset colour coded single drainer sink unit with mixer tap, double glazed window to front aspect, integrated gas hob and electric oven, double glazed window to side aspect, laminated flooring.
Lounge/Diner
16'4" x 14'5" (4.98m x 4.39m)
radiator, laminated flooring.
First Floor Landing
Glazed baluster, access to loft space, laminated flooring, door leading to:
Principal Bedroom
12'11" x 9'4" (3.94m x 2.84m)
Double glazed window to front aspect, coved ceiling, radiator, laminated flooring.
Bedroom Two
11'8" x 7'8" (3.56m x 2.34m)
Double glazed window to rear aspect, radiator, laminated flooring.
Bedroom Three
8'10" x 6'10" (2.69m x 2.08m)
Double glazed window to front aspect, radiator, laminated flooring.
Family Shower Room
Formerly the bathroom. Comprising in white: Low level WC, wash hand basin with fitted storage unit and walk in shower cubicle, complementary tiled surround, obscure double glazed window to rear aspect, heated towel rail, ceramic tiled flooring.
Outside Front Garden
Tiered garden laid to lawn, steps upto front door.
Rear Garden
Laid to lawn, boundary fence,
Garage En Bloc
Residents security gated access leading to garage, up and over door, located to rear of property.
Disclaimer
haart offer a professional, ARLA accredited Lettings and Management Service. If you are considering renting your property in order to purchase, are looking at buy to let or would like a free review of your portfolio, please call the Lettings Manager on the above number.
haart is the seller's agent for this property. Your conveyancer is legally responsible for ensuring any purchase agreement fully protects your position. We make detailed enquiries of the seller to ensure the information provided is as accurate as possible. Please inform us if you become aware of any information being inaccurate.
Photos in this listing may be digitally enhanced or altered for illustrative or marketing purposes. Where applicable, furniture, decoration, landscaping or other features shown may not reflect the property in its current form. Please refer to the description and ask the agent to confirm the current condition and features before relying on any image.
What's included
Garden
Parking
TypeSemi-detached house
Bedrooms3
Bathrooms1
HeatingAsk Agent
Location
Map loading soon
Neighborhood data on demand
Nearby essentials will load when this section comes into view.
Listed on
Mortgage calculator
Estimated monthly payment
1.928 €/mo
Down payment10 % · 38.946 €
38.946 €350.509 € loan
Term
Total repayable578.520 €
Interest rate4.40 %
Representative estimate · Landomo is not a mortgage broker. · Rates updated April 2026