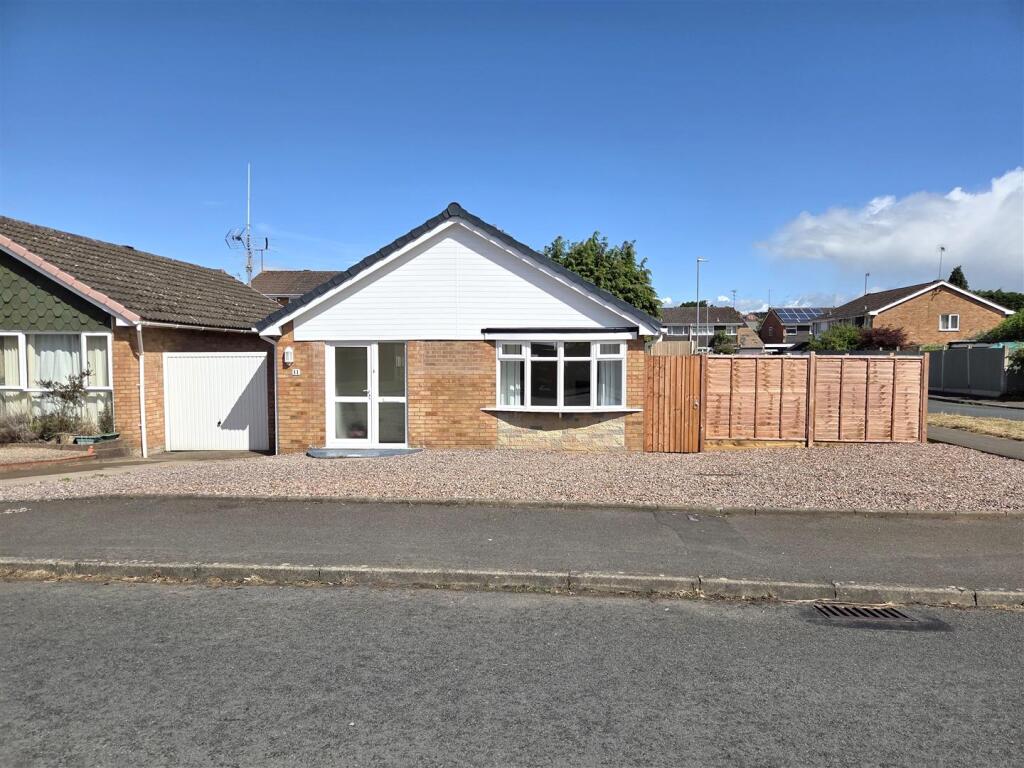
House for sale
Wyre Forest, Stourport-on-Severn
2 bedrooms·1 bathroom
352.804 €
Listed Jun 17, 2026
About this listing
This link-detached bungalow sits on a corner plot along a run of similar properties up on this popular residential area, the location offers easy access to the local amenities including a Coop Village store, pharmacy, Village Hall with recreational park, great transport connection including bus links, and main road networks leading to Worcester, Bewdley, and Stourport's Town Centre.
Having been greatly improved upon by the current owner the accommodation is well presented and briefly comprises a lounge diner, kitchen, two bedrooms and shower room. Benefitting further from rear garden, double glazing, gas central heating, off road parking and a useful side area. Book your viewing to avoid missing out.
EPC Band D.
Council Tax band C.
Entrance Door - Opening to the hall.
Hall - Having a storage cupboard, radiator, and door to the lounge diner.
Lounge Diner - 5.80m x 3.80m (19'0" x 12'5") - With double glazed windows to the front and side, radiator, inset spot lights, and doors to the kitchen, and rear hall.
Kitchen - 3.20m x 2.30m (10'5" x 7'6") - The refitted kitchen offers a range of wall and base units with complementary work surface over, single drainer sink unit with spray mixer tap, built in oven and hob with hood over, built in microwave, integrated fridge-freezer, inset spot lights, double glazed window to the side and door opening to the side.
Rear Hall - Having a cupboard, and doors to both bedrooms, and shower room.
Bedroom One - 3.80m x 2.90m (12'5" x 9'6") - With a double glazed window to the rear, built in wardrobe, and radiator.
Bedroom Two - 2.80m x 2.70m (9'2" x 8'10") - With a double glazed sliding patio door to the rear, built in wardrobe, and radiator.
Shower Room - Fitted with a shower enclosure, w/c, wash basin set to base unit, heated towel rail, part tiled walls, and double glazed window to the side.
Outside - Sitting on a corner plot that has been laid to gravel for low maintenance, and driveway.
Side Area - An up and over door leading to additional side space with covered storage area with door leading to the rear garden.
Rear Garden - Being laid mainly to lawn and wrapping around to the side of the bungalow.
Rear Elevation -
Council Tax - Wyre Forest DC - Band C.
Services - The agent understands that the property has mains water / electricity / gas / drainage available. All interested parties should obtain verification through their solicitor or surveyor before entering a legal commitment to purchase.
Tenure - Not Verified - The owner states the property is freehold however all interested parties should obtain verification through their solicitor.
Floorplan - This floorplan is to be used for descriptive and illustrative purposes only and cannot be relied on as an accurate representation of the property.
Money Laundering Regulations - MONEY LAUNDERING REGULATIONS - Intending purchasers will be asked to produce identification documentation at offer stage and we would ask for your co-operation in order that there will be no delay in agreeing the sale.
Fixtures & Fittings - You should ensure that your solicitor verifies this information in pre-contract enquiries. Any fixture, fitting or apparatus not specifically referred to in these descriptive particulars is not included as part of the property offered for sale.
Disclaimer - MISREPRESENTATION ACT - PROPERTY MISDESCRIPTIONS ACT
The information in these property details is believed to be accurate, but Severn Estates does not give any Partner or employee authority to give, any warranty as to the accuracy of any statement, written, verbal or visual. You should not rely on any information contained herein.
Rf-120626-V1.0 -
What's included
Garden
Parking
TypeDetached house
Bedrooms2
Bathrooms1
Energy ClassD
HeatingGas Central
MunicipalityWyre Forest
Location
Map loading soon
Neighborhood data on demand
Nearby essentials will load when this section comes into view.
Listed on
Mortgage calculator
Estimated monthly payment
1.747 €/mo
Down payment10 % · 35.280 €
35.280 €317.524 € loan
Term
Total repayable524.078 €
Interest rate4.40 %
Representative estimate · Landomo is not a mortgage broker. · Rates updated April 2026