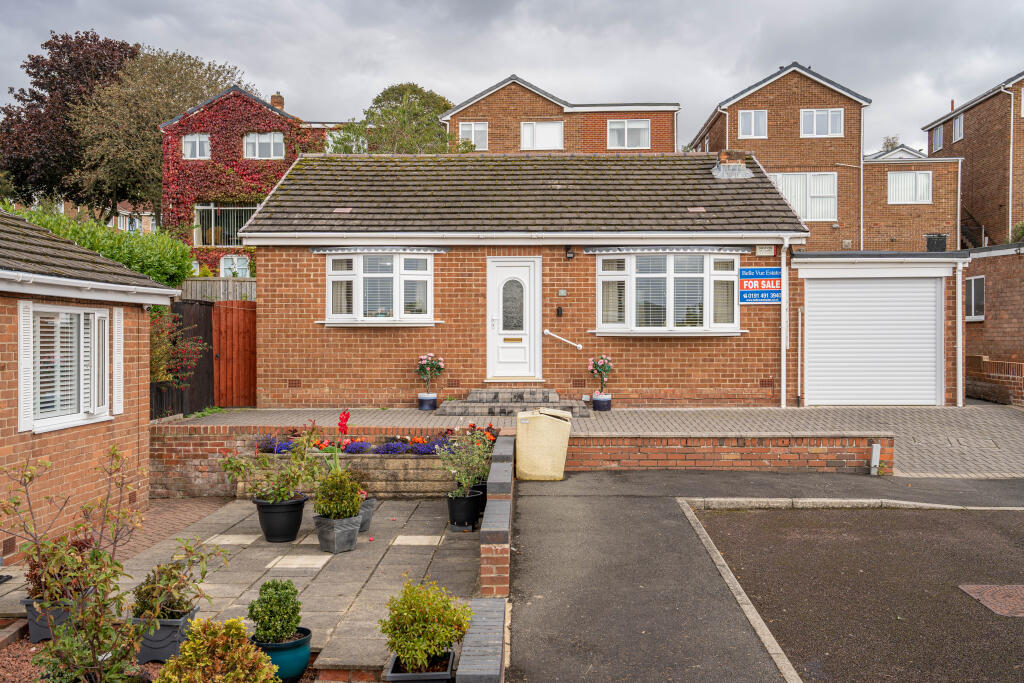
House for sale
Newcastle upon Tyne
2 bedrooms·1 bathroom
272.560 €
Listed Oct 12, 2026
About this listing
MAIN DESCRIPTION
Belle Vue Estates are delighted to present to the sales market this attractive DETACHED BUNGALOW enviably positioned at the head of a small cul-de-sac within the highly regarded area of Harlow Green.
Well presented throughout, the property offers spacious and versatile accommodation complemented by a generous garden and the benefit of a single garage. With gas central heating and double glazing throughout this appealing home is likely to attract interest from a wide range of purchasers.
A welcoming entrance hallway provides access to the principal rooms of the bungalow. The impressive living/dining room is a particularly bright and inviting space featuring a bay window overlooking the front elevation and enjoying far-reaching views towards the open countryside beyond. A modern white fire surround and hearth provide an attractive focal point, while sliding patio doors open directly into the conservatory.
The recently fitted kitchen is finished in a crisp white high-gloss style and is well equipped with an integrated oven and hob together with a fridge freezer. A useful adjoining door provides direct access to the garage which offers additional storage and plumbing for a washing machine.
Positioned to the rear, the conservatory provides a delightful additional reception space and enjoys uninterrupted views across the lawned garden creating a pleasant connection between the indoor and outdoor areas.
The property offers two well-proportioned double bedrooms both benefiting from fitted wardrobes. Completing the accommodation is a contemporary family shower room providing a practical and well-appointed space.
Externally, the property is approached via a blocked-paved driveway leading to the single integral garage which benefits from a roller shutter door. Gated access to both sides of the bungalow leads through to the generous rear garden which is predominantly laid to lawn and complemented by a patio area creating an excellent setting for outdoor relaxation and entertaining.
Harlow Green is a popular and established residential location particularly well suited to commuters with excellent road connections providing convenient access to Newcastle, Gateshead and the A1. The area also benefits from a range of local amenities, including schools, shops and leisure facilities making it an appealing choice for a variety of purchasers.
ENTRANCE HALL
18' 11" x 4' 1" (5.767m x 1.251m)
A partially glazed UPVC door opens into a welcoming entrance hallway featuring a decorative plaster archway, two useful built-in storage cupboards, a central heating radiator and fitted carpet.
LIVING / DINING ROOM
26' 8" x 11' 11" (8.147m x 3.639m)
A beautifully appointed reception room filled with natural daylight and offering a warm and inviting sense of space.
A charming bay window overlooks the front aspect, while sliding patio doors provide a seamless connection to the rear conservatory. The rooms focal point is a modern white fireplace with a marble-effect hearth. The room is complemented by a classic dado rail. Two central heating radiators, fitted carpeting and blinds complete this welcoming reception space.
CONSERVATORY
9' 6" x 9' 6" (2.905m x 2.910m)
A delightful rear conservatory provides a wonderful additional living space enjoying uninterrupted views over the lawned garden. The room features a glazed door opening directly onto the garden and is complemented by practical carpet tiles.
KITCHEN
8' 2" x 9' 11" (2.510m x 3.029m)
The kitchen is fitted with a range of contemporary white high-gloss wall and base units, complemented by a contrasting work surface and integrated hob, oven and fridge freezer. A white sink and drainer unit is set within the worktop also with fully tiled flooring and partially tiled walls.
Further features include a PVC ceiling with inset downlights, central heating radiator and rear-facing window providing natural light. A door provides direct access into the garage.
BEDROOM ONE
11' 10" x 11' 1" (3.626m x 3.389m)
A well-proportioned bedroom featuring a bay window to the front elevation, providing an abundance of natural light. The room benefits from fitted sliding-door mirrored wardrobes, central heating radiator, carpeted flooring and blinds.
BEDROOM TWO
10' 11" x 10' 5" (3.328m x 3.191m)
Located to the rear of the bungalow this room benefits from two separate fitted wardrobes, a central heating radiator, fitted blinds and carpeting.
GARAGE
16' 0" x 8' 11" (4.881m x 2.732m)
With roller shutter door, side door, plumbing for a washing machine and wall mounted combi boiler.
EXTERNALLY
Externally, the property is approached via a blocked-paved driveway leading to the single integral garage. Gated access to both sides of the bungalow leads through to the generous rear garden which is predominantly laid to lawn and complemented by a patio.
DISCLAIMER
These details have been prepared by our agency staff using both information provided to us by the vendor and following internal inspection. Please be advised particulars may still be awaiting verification and approval from the vendors and therefore should not be relied for anything other than general information. Fixtures and fittings included are to be agreed with the vendor and any photographs or mention of fitted appliances does not imply they are in working order. Internal measurements are taken as a guide only for prospective purchasers and may not be precise. Please call our office for further detailed information on any points if unclear, in order for us to gain clarification from the vendor.
What's included
Garage
TypeDetached house
Bedrooms2
Bathrooms1
HeatingDouble Glazing, Central, Gas Central
Location
Map loading soon
Neighborhood data on demand
Nearby essentials will load when this section comes into view.
Listed on
Mortgage calculator
Estimated monthly payment
1.350 €/mo
Down payment10 % · 27.256 €
27.256 €245.304 € loan
Term
Total repayable404.878 €
Interest rate4.40 %
Representative estimate · Landomo is not a mortgage broker. · Rates updated April 2026