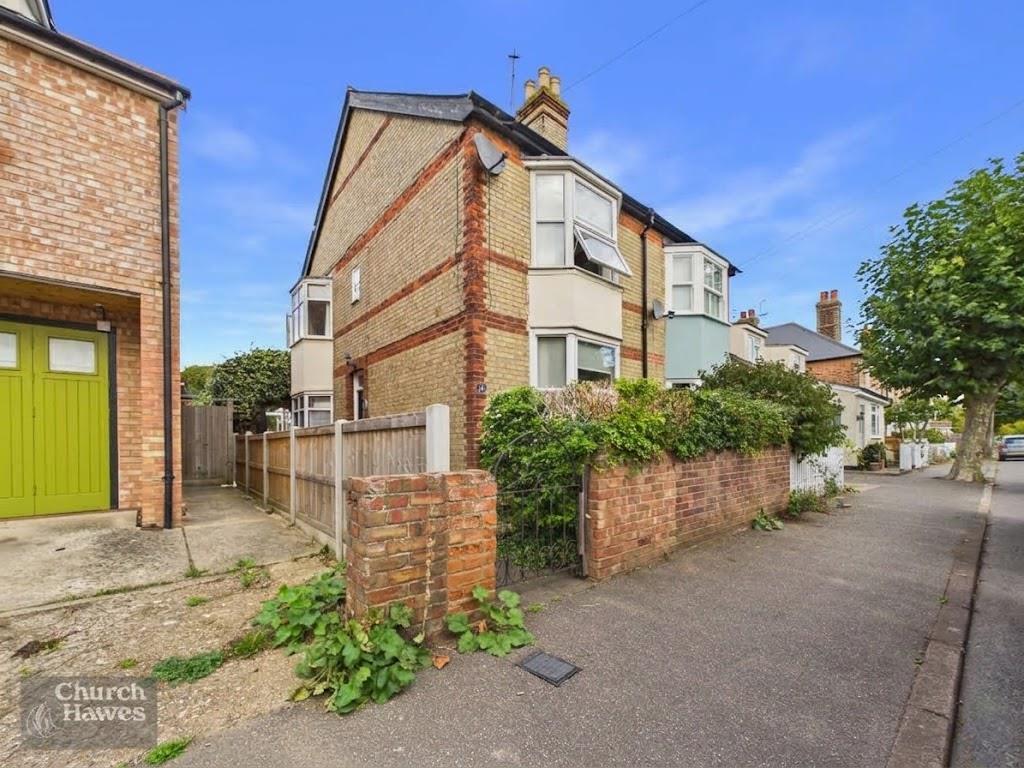
House for sale, 81 m²
Chelmsford
2 bedrooms·2 bathrooms
444.392 €
5.487 €/m²
Listed Oct 7, 2026
About this listing
Rarely available is this CHARACTER TWO BEDROOM SEMI DETACHED house situated within a popular and highly sought after turning close to MALDON HIGH STREET. The accommodation comprises of sitting room, dining room, kitchen, utility with shower, wc and conservatory. The property also benefits from two double bedrooms and an en suite shower room. Externally the property benefits from a side courtyard and private rear garden. Energy Efficiency Rating D. Council Tax Band C.
Entrance - Main front door, stairs leading to the first floor.
Sitting Room - 4.09m into bay x 3.63m (13'5 into bay x 11'11) - Feature fire place with stove insert, double glazed bay window, radiator.
Dining Room - 4.39m into bay x 3.63m (14'5 into bay x 11'11) - Feature double glazed bay window, further sash window, radiator, under stairs storage cupboard.
Kitchen - 2.64m x 2.18m (8'8 x 7'2) - Sash window, fitted wall and base units, sink with drainer, work top surfaces, built in oven and gas hob. Space for tall standing fridge/freezer, side door with access to the court yard and garden. Door to Utility/Shower Room.
Utility/Shower Room - Space and plumbing for washing machine and tumble dryer. fitted wall storage units, window. Separate shower cubicle with fitted shower unit, separate w/c, wash basin, radiator, window all concealed via a sliding door. Door to conservatory.
Conservatory - 3.23m x 1.98m (10'7 x 6'6) - Enclosed via sealed double glazed units overlooking the rear garden, double glazed door leading out to the side and garden.
First Floor -
Bedroom One - 3.68m x 3.48m (12'1 x 11'5) - Bedroom One to the rear of the house with side bay window, fitted storage, radiator. Door to en suite shower room.
En Suite Shower Room - Large walk in shower with wall mounted shower unit, sash window, low level w/c, wash basin, built in storage/airing cupboard.
Bedroom Two - 4.06m into bay x 3.61m (13'4 into bay x 11'10) - Double glazed bay window overlooking the front of the property, radiator. Access to loft (via integral ladder)
Outside -
Side Courtyard - Side access leading to the front of the house,
Garden - Mainly laid to lawn with a mixture of shrubs and trees, garden shed.
Agents Note - These particulars do not constitute any part of an offer or contract. All measurements are approximate. No responsibility is accepted as to the accuracy of these particulars or statements made by our staff concerning the above property. We have not tested any apparatus or equipment therefore cannot verify that they are in good working order. Any intending purchaser must satisfy him/herself as to the correctness of such statements within these particulars. All negotiations to be conducted through Church and Hawes. No enquiries have been made with the local authorities pertaining to planning permission or building regulations. Any buyer should seek verification from their legal representative or surveyor.
What's included
Garden
TypeSemi-detached house
Living Area81 m²
Bedrooms2
Bathrooms2
Energy ClassD
HeatingAsk Agent
Location
Map loading soon
Neighborhood data on demand
Nearby essentials will load when this section comes into view.
Listed on
Mortgage calculator
Estimated monthly payment
2.200 €/mo
Down payment10 % · 44.439 €
44.439 €399.953 € loan
Term
Total repayable660.128 €
Interest rate4.40 %
Representative estimate · Landomo is not a mortgage broker. · Rates updated April 2026